
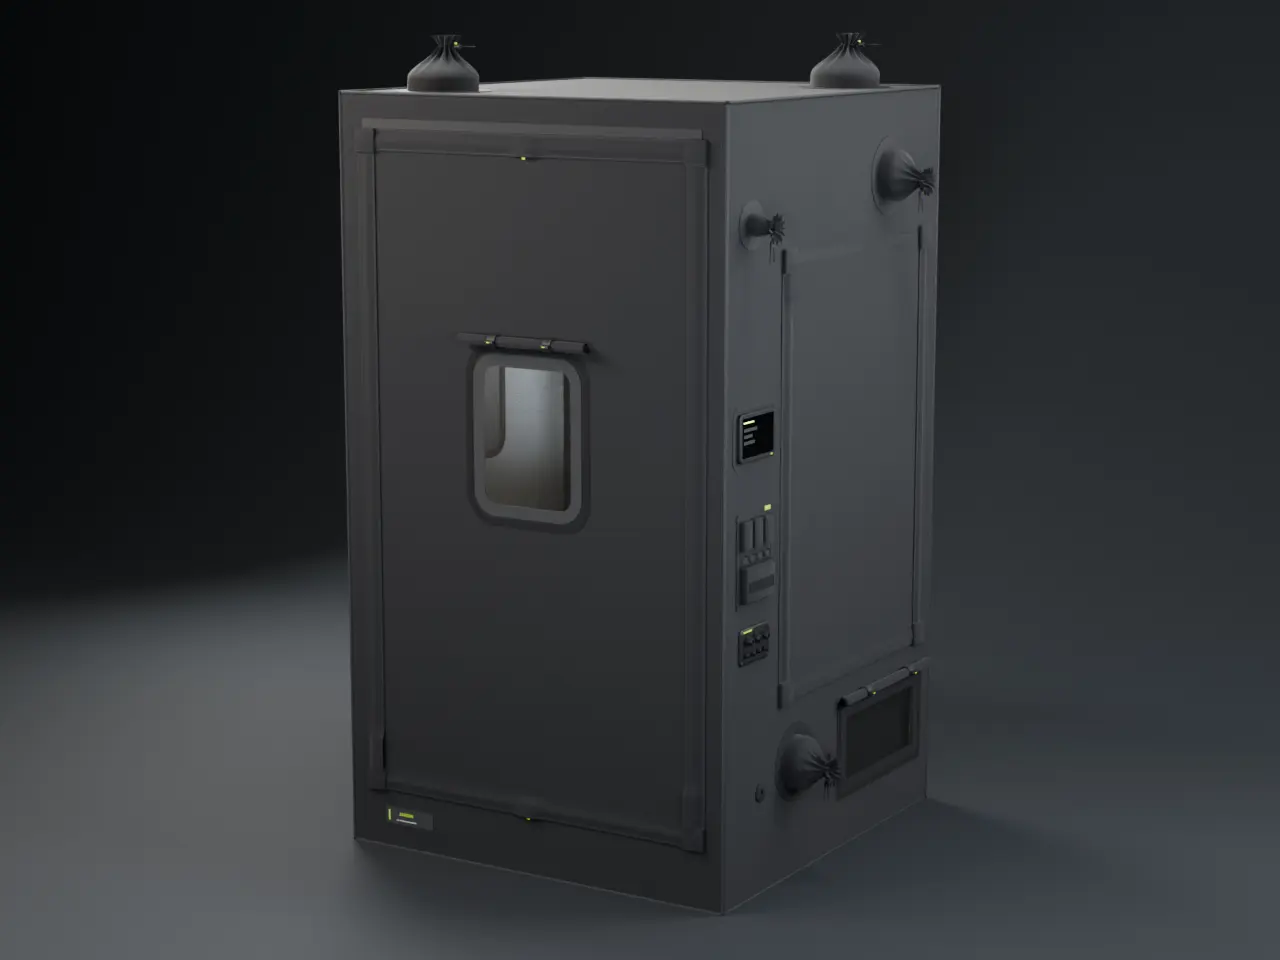
Jardin J-series · grow tents on one frame system · early access
- Engineered · ready for tooling
- Reservations on Fund the Bay
- Generation 1 · G1-r01
A tent that stays dark and stands up straight.
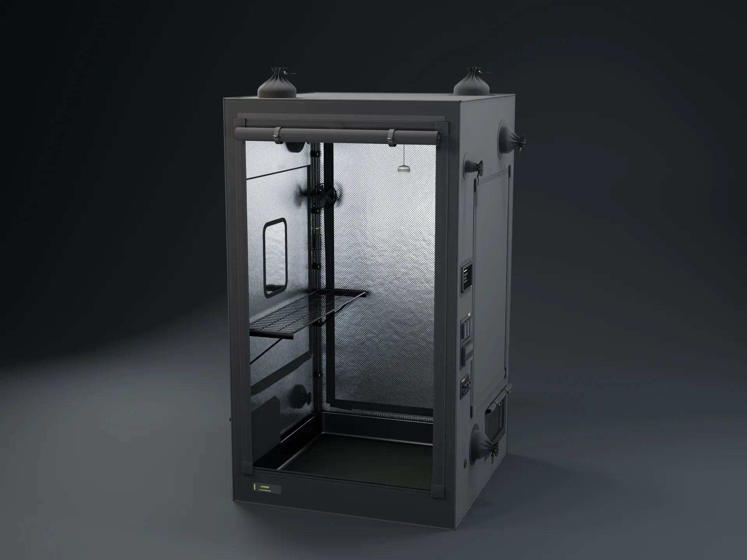
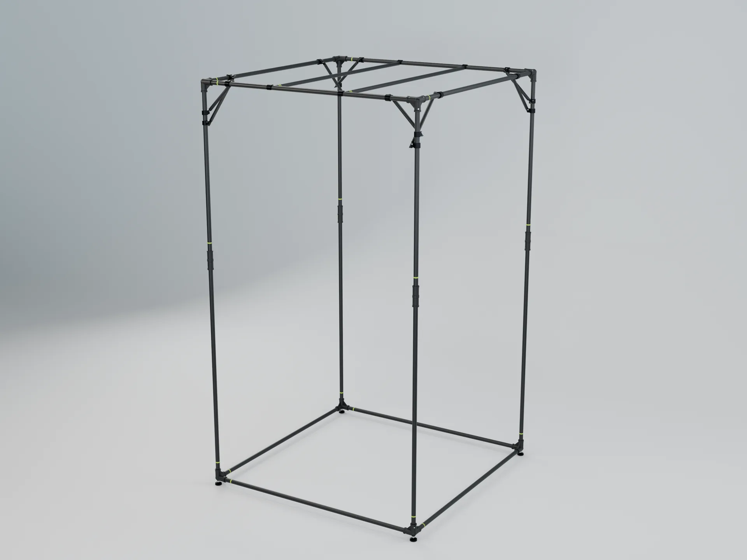
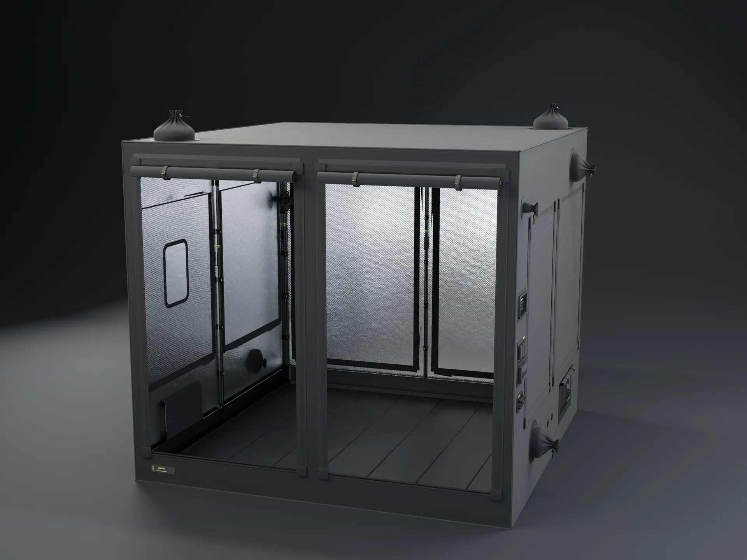
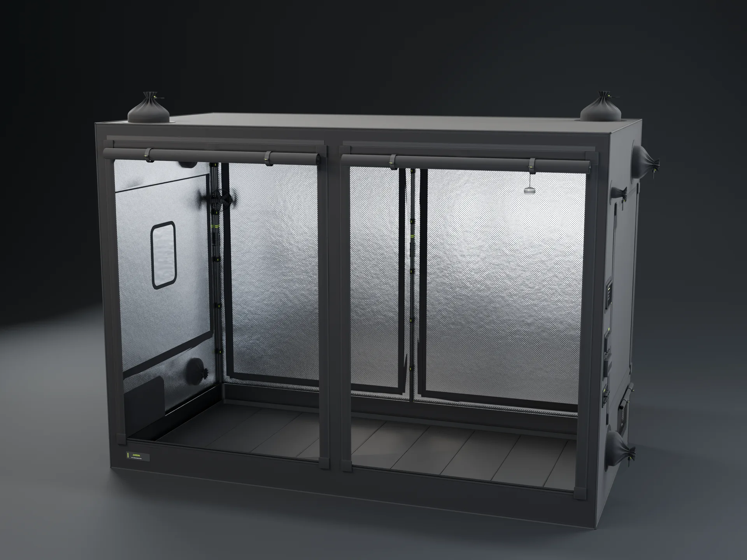
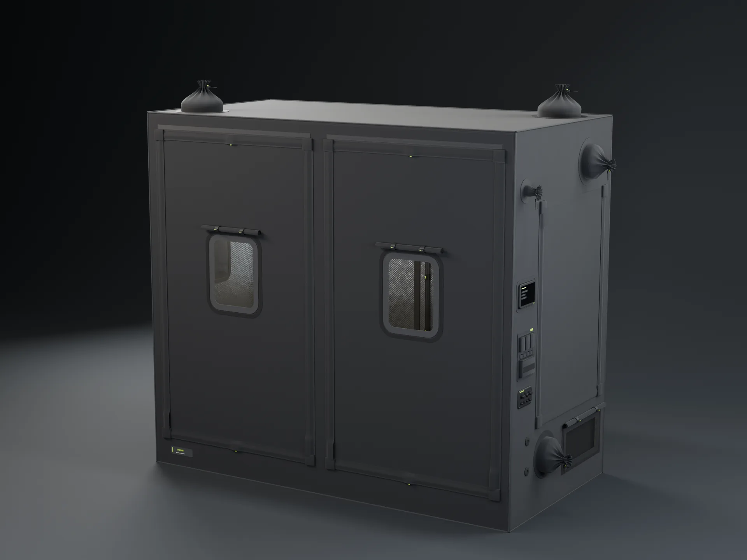
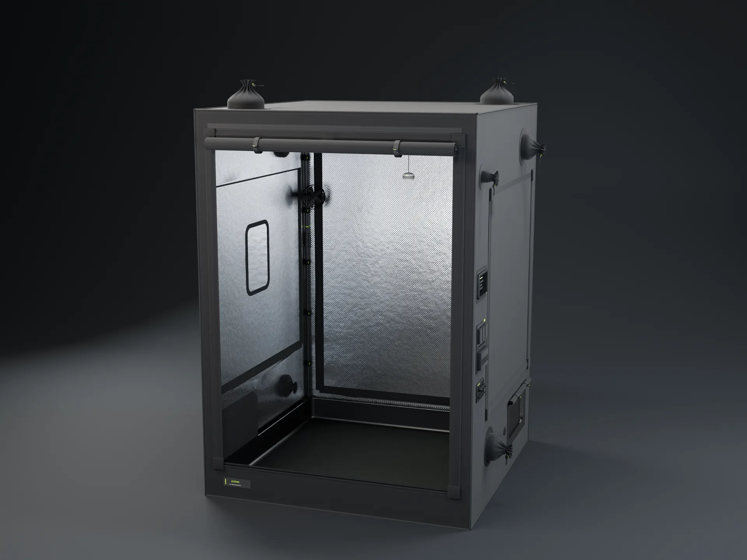
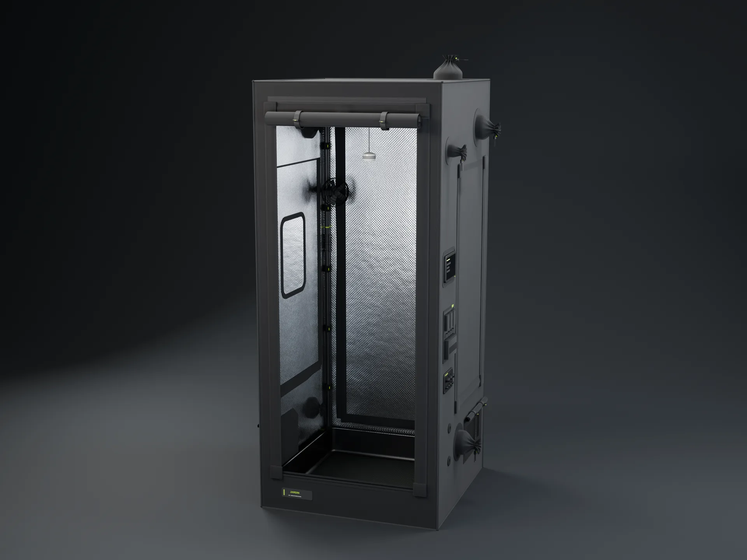
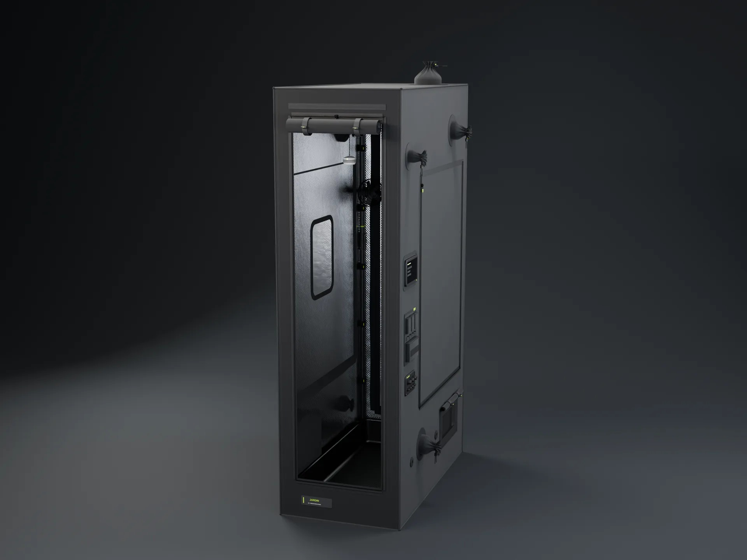
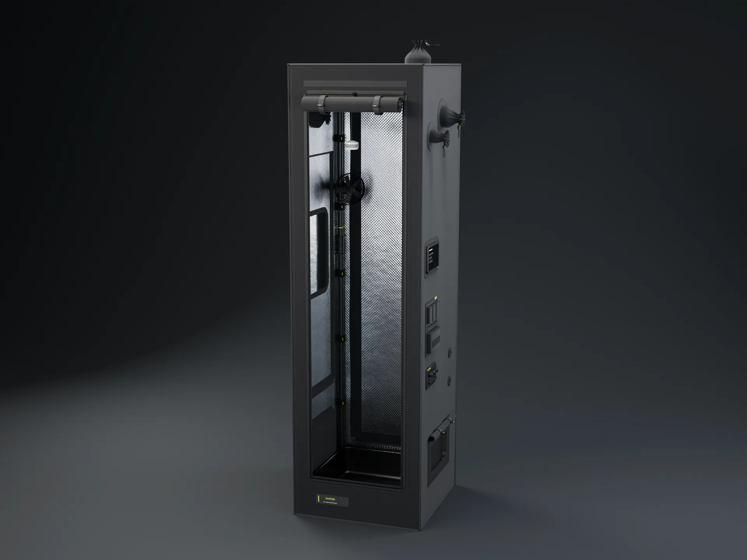
Nine sizes, from 2x2 to 8x8 ft, on one frame of stock poles and moulded nodes. Every door is one leaf with a zipper all the way round, and three layers of light control on every zipper. Doors front and back, hatches on the sides, ports where your fans and cables actually go, and decks that clamp in at any height.
9 sizes2x2 ft to 8x8 ft, one platform Designed
4 heights5 ft 1 in to 8 ft 7 in, for low ceilings to tall plants Designed
3 layersof light control on every zipper: storm flap, coil, inner flaps Designed
0 middle zippersevery door one leaf, a zipper right round Designed
4 wallsof access on most sizes: doors front and back, hatches each side Designed
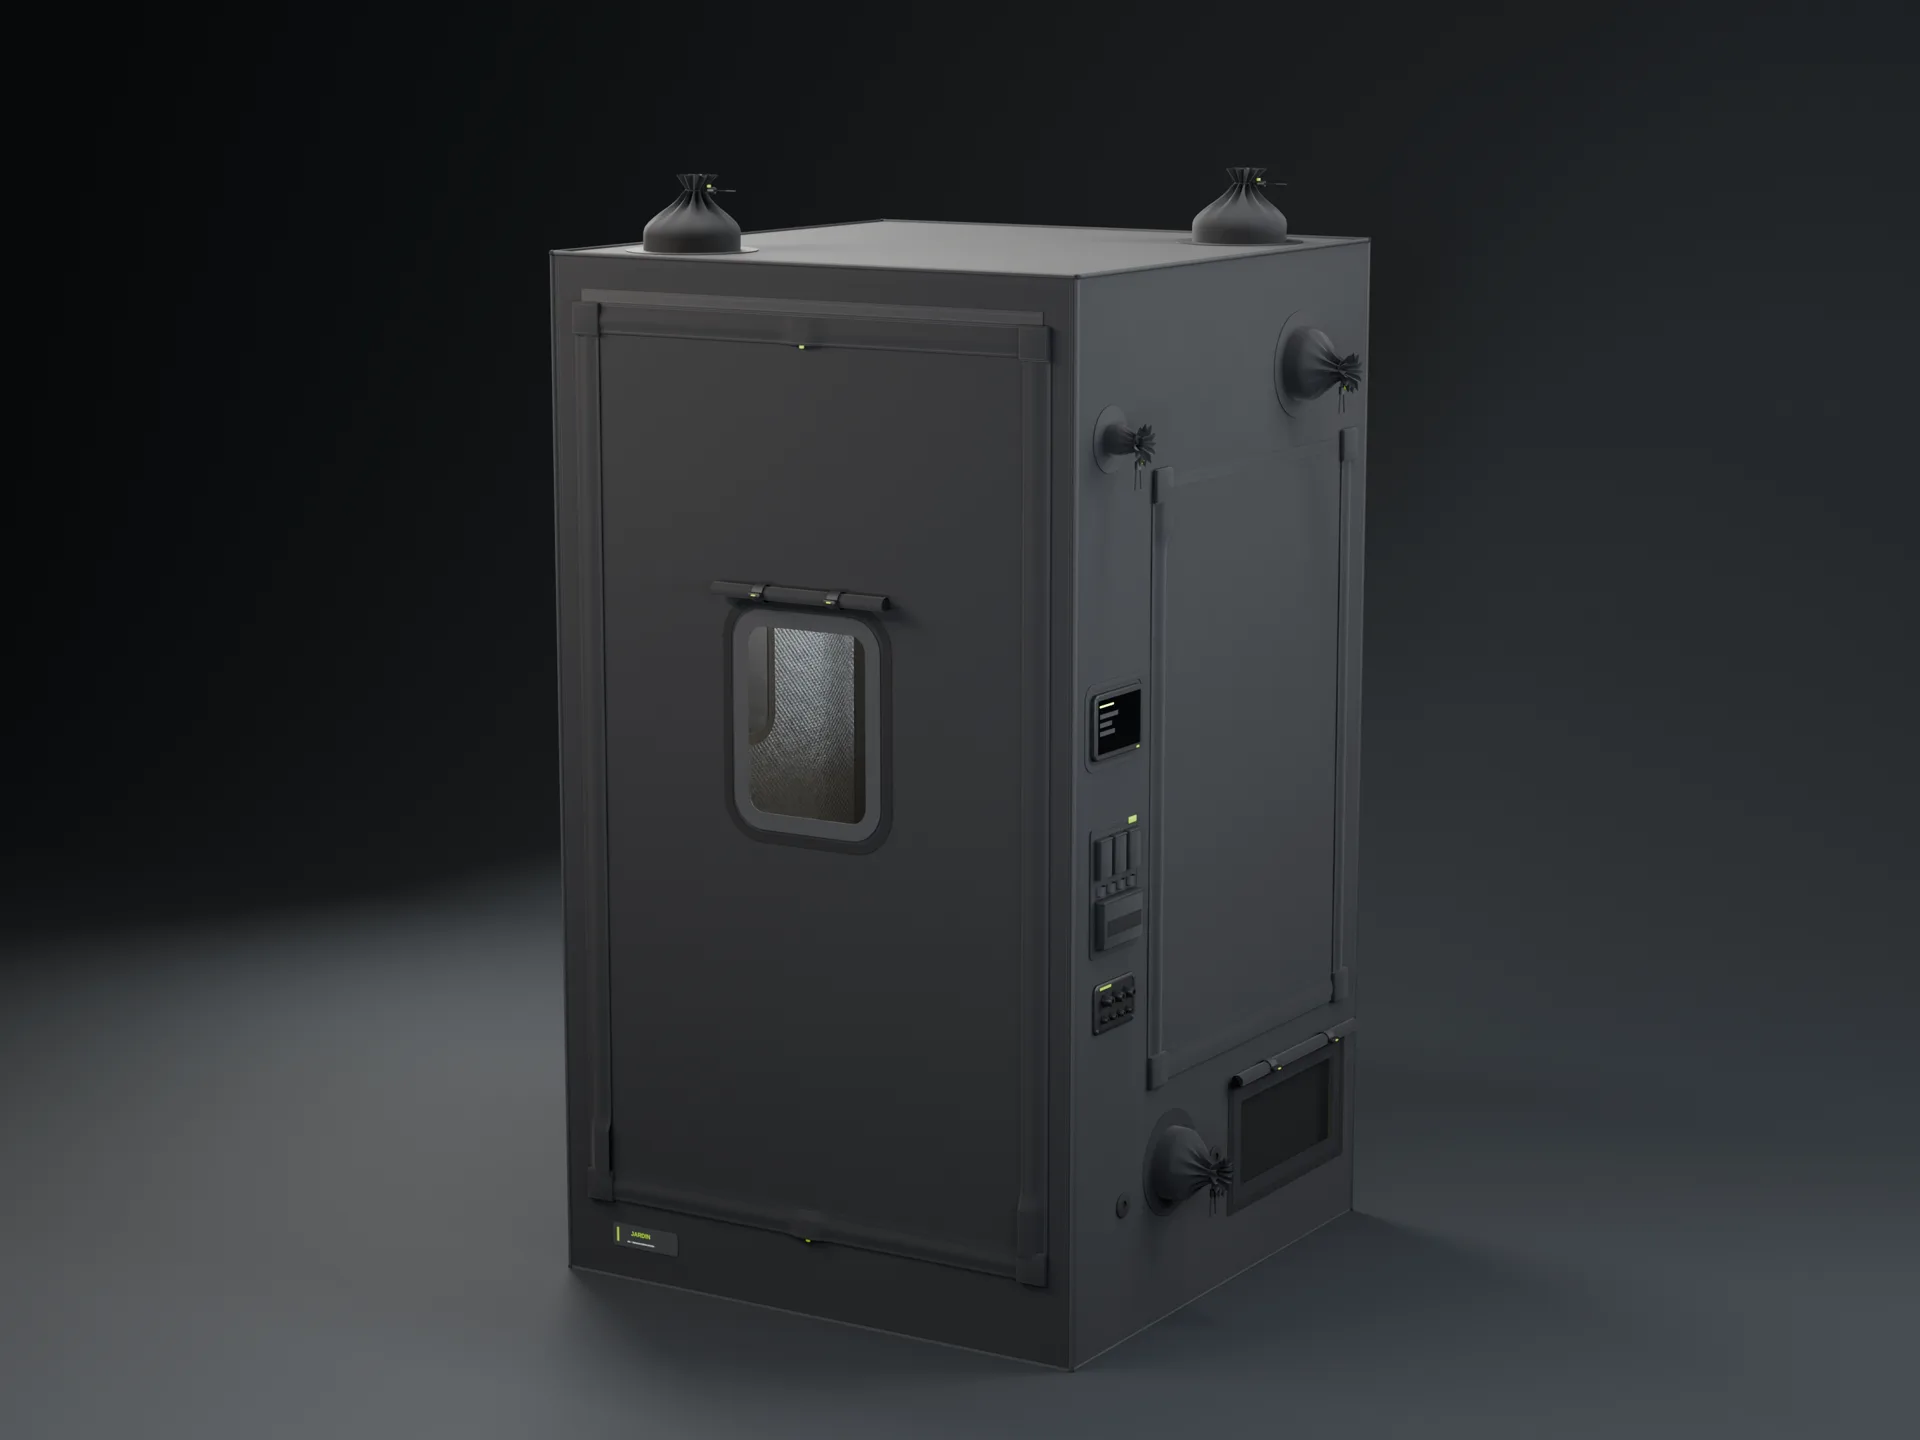 3D render · J44
Concept renders made from the design files, not product photos. Every number on this page is a design target Designed; no load, seam, zipper-cycle or light-leak figure has been tested for the current design yet. Our earlier prototypes were load- and light-leak tested, and those tests set this design's spec.
Watch · concept renders, narrated
See it work.
Short films made from the design files. Nothing here is a product photo; the hardware is in development after years of prototypes.
360° · every side
Turn it round.
Drag a picture to turn it, or press Spin. Each one is 24 views of the same design that is behind every other picture on this page: concept renders, not product photos.
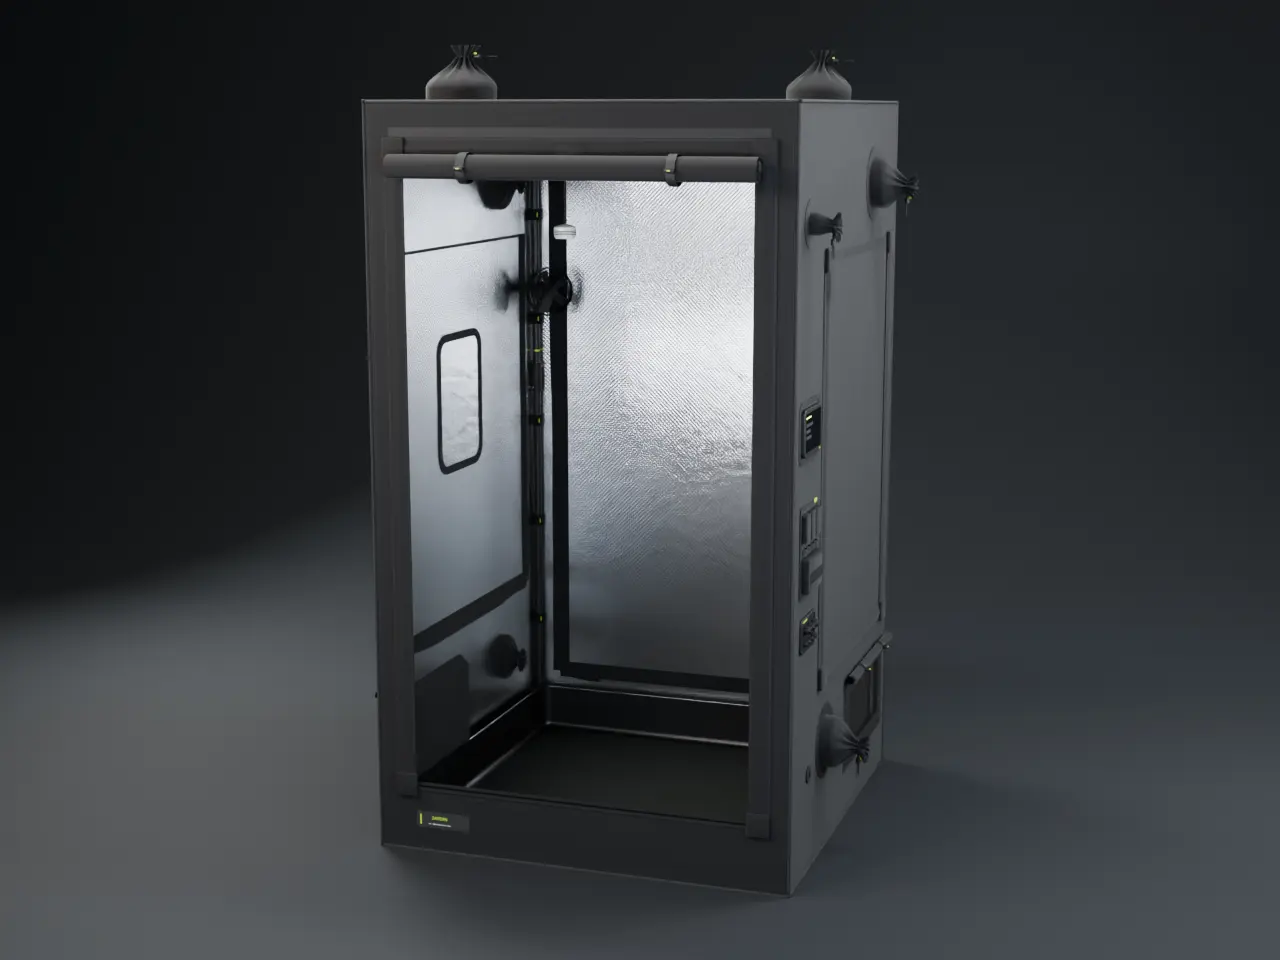
J44, doors rolled up
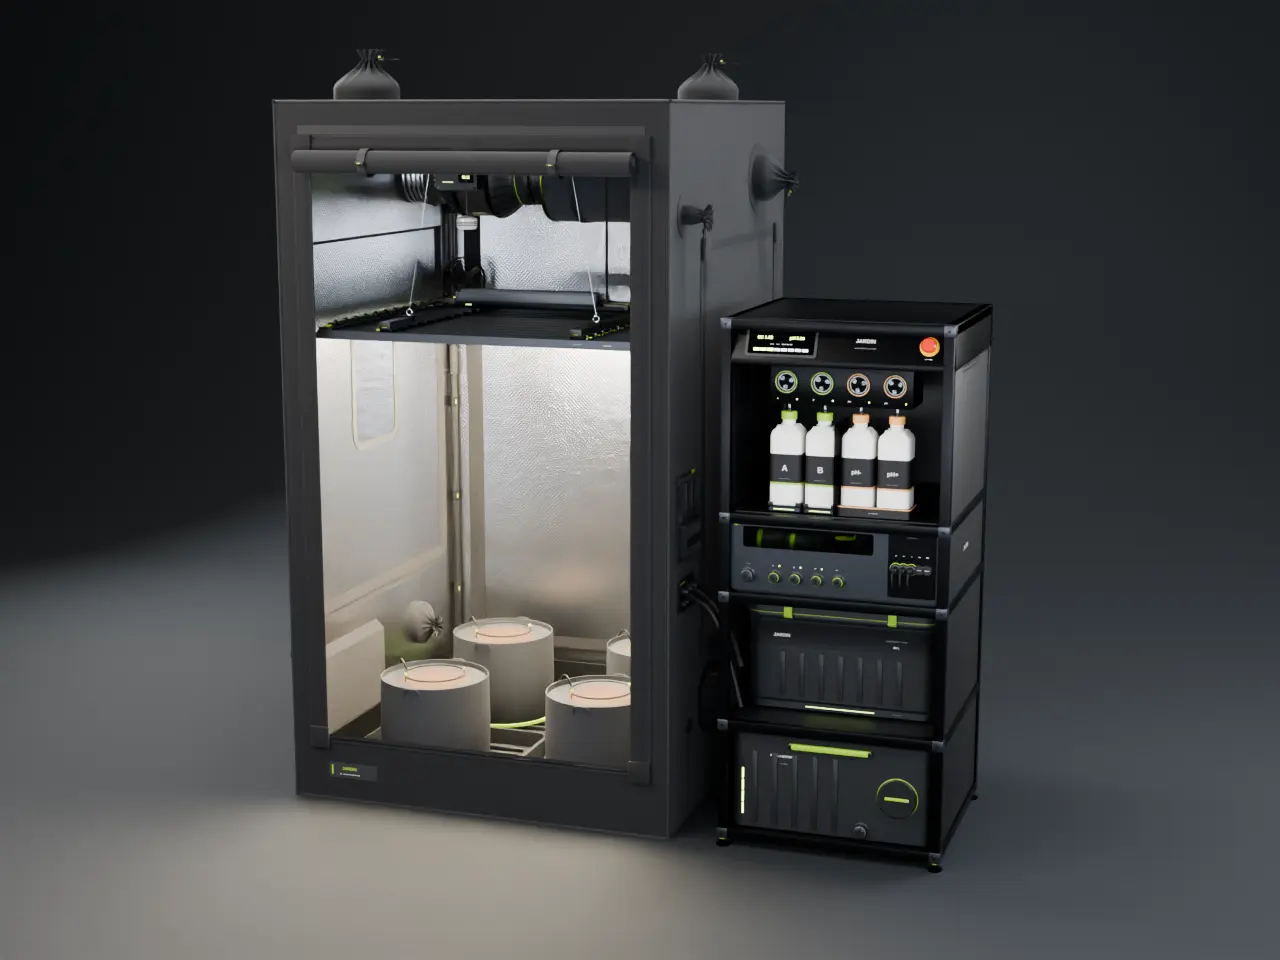
J44, kitted out
Every size · to scale
Nine footprints, four heights, one frame.
Pick a size and a height. The plan shows every footprint to scale with room for a plant every 2 ft; the elevation stands the tent beside a 6 ft person and under 8 and 9 ft ceilings.
3D render- Model
- Outside
- Clear inside
- Floor area
- Plants
- Access
- Ports
- Frame
- Floor
- Light for it
- Fan for it
- Made for
Plan, to scale · a dot is a plant every 2 ft
Elevation · beside a 6 ft person
Doors and hatches · tap to open
Walk in the front. Reach in the side.
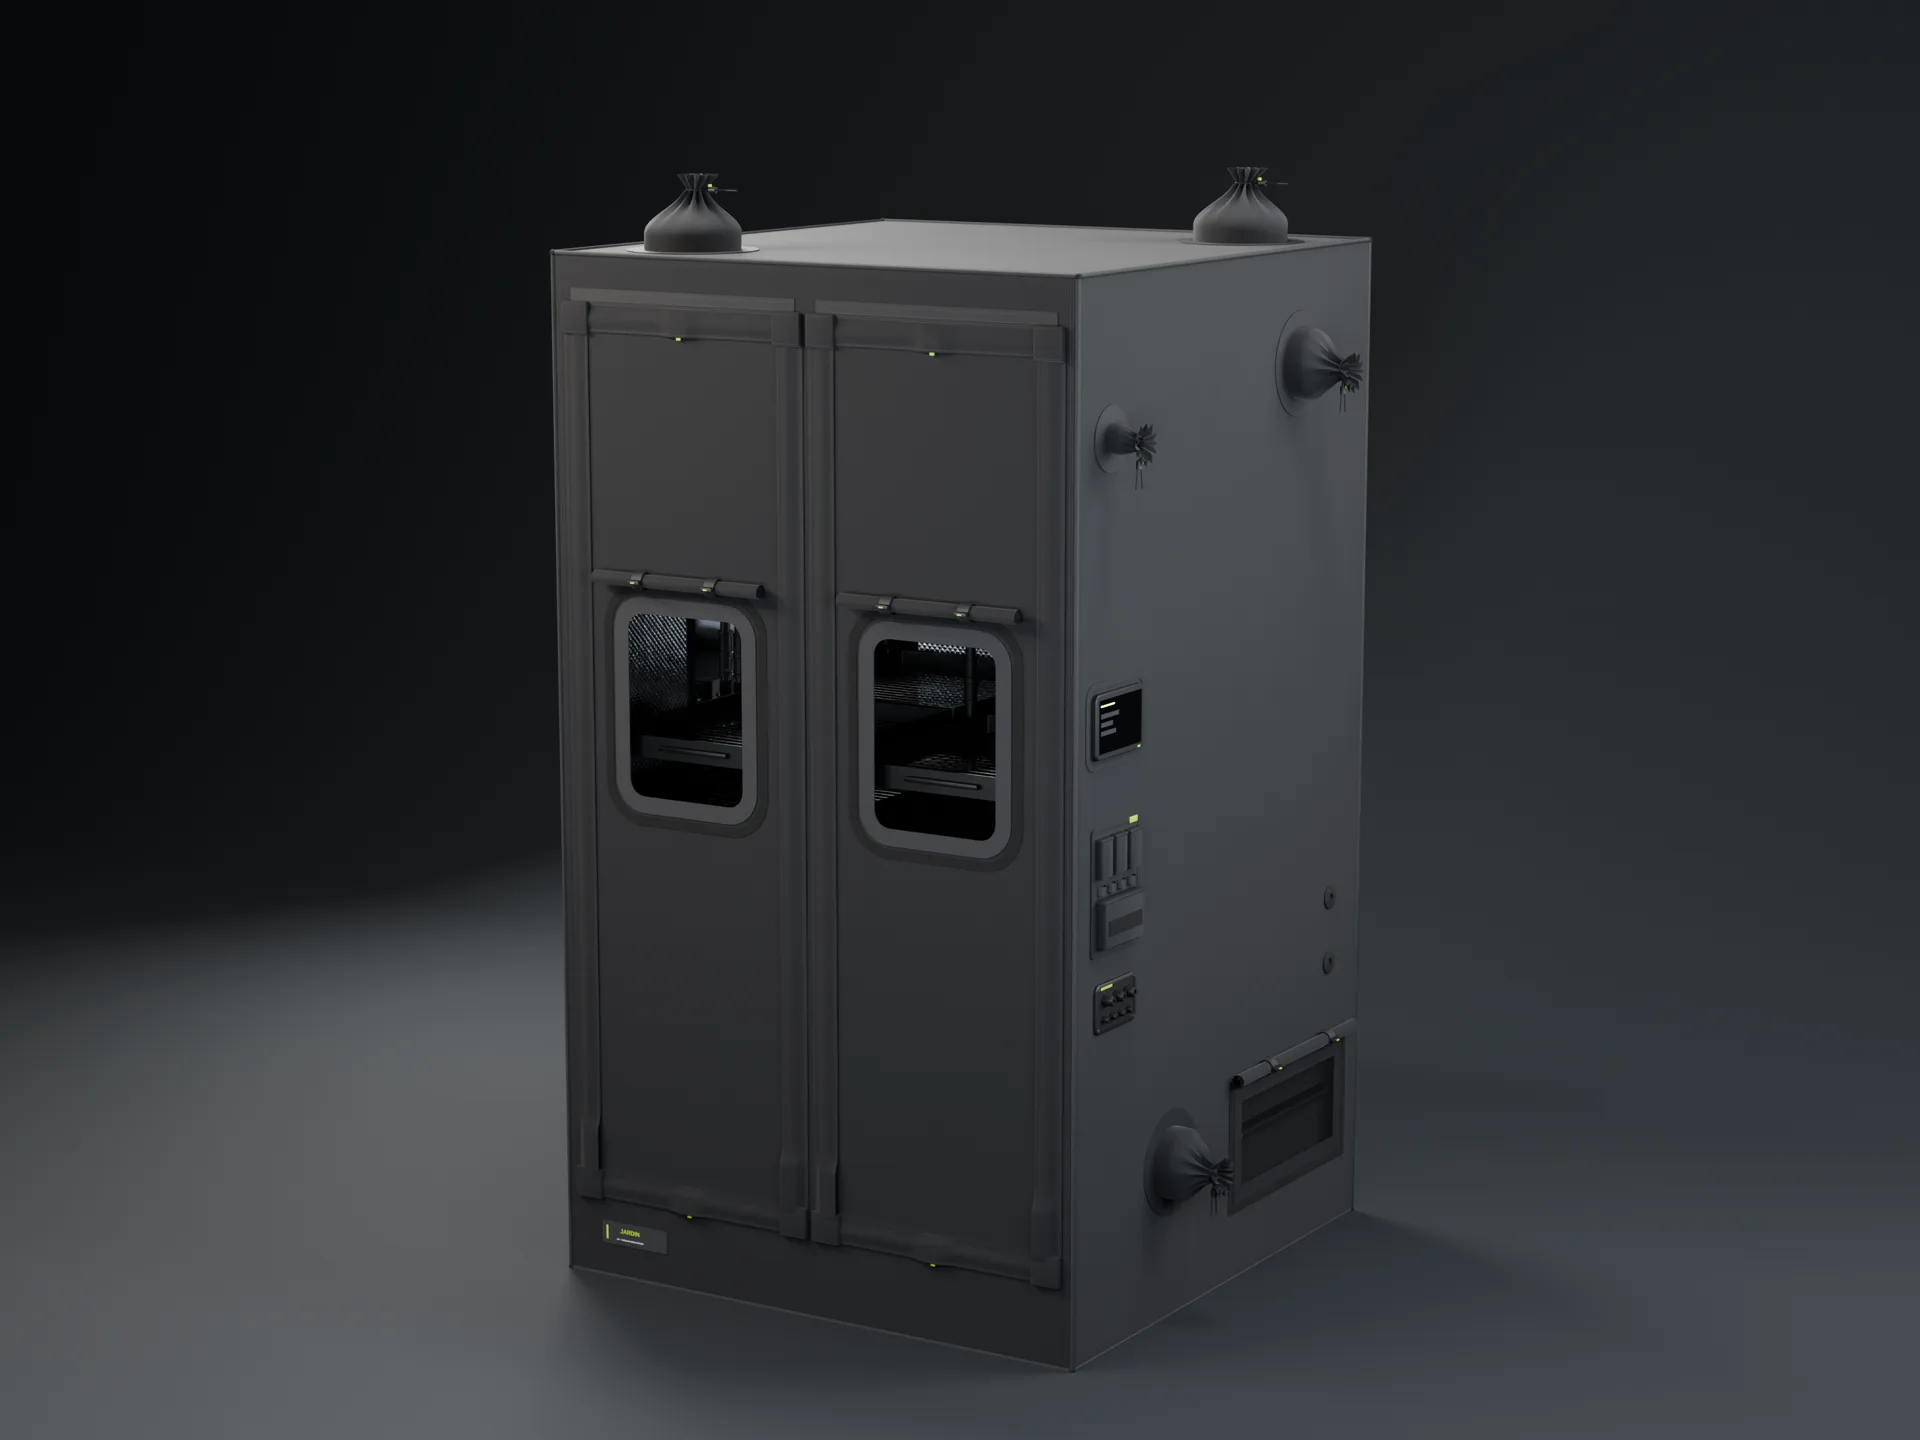
Every door is a single leaf with a zipper down both sides, along the sill and across the header, so it rolls up whole or comes right off. Hatches sit between the port bands on the sides. No middle zipper anywhere.
Lights-off test · the zipper, in section
Three layers between your light and the room.
A tent leaks light at its zippers first, and it leaks both ways. While the tent's lights are on, grow light must stay in; while the tent is in its dark period, the room's light must stay out. Each Jardin zipper has an outer storm flap, the coil itself, and an overlapping pair of inner flaps, with sewn garages over every chain end. Run the 12/12 day, switch the layers off and watch where the light goes.
0grow light reaching the room
0room light reaching the plants
Tent lights on · room dark
The day
Layers
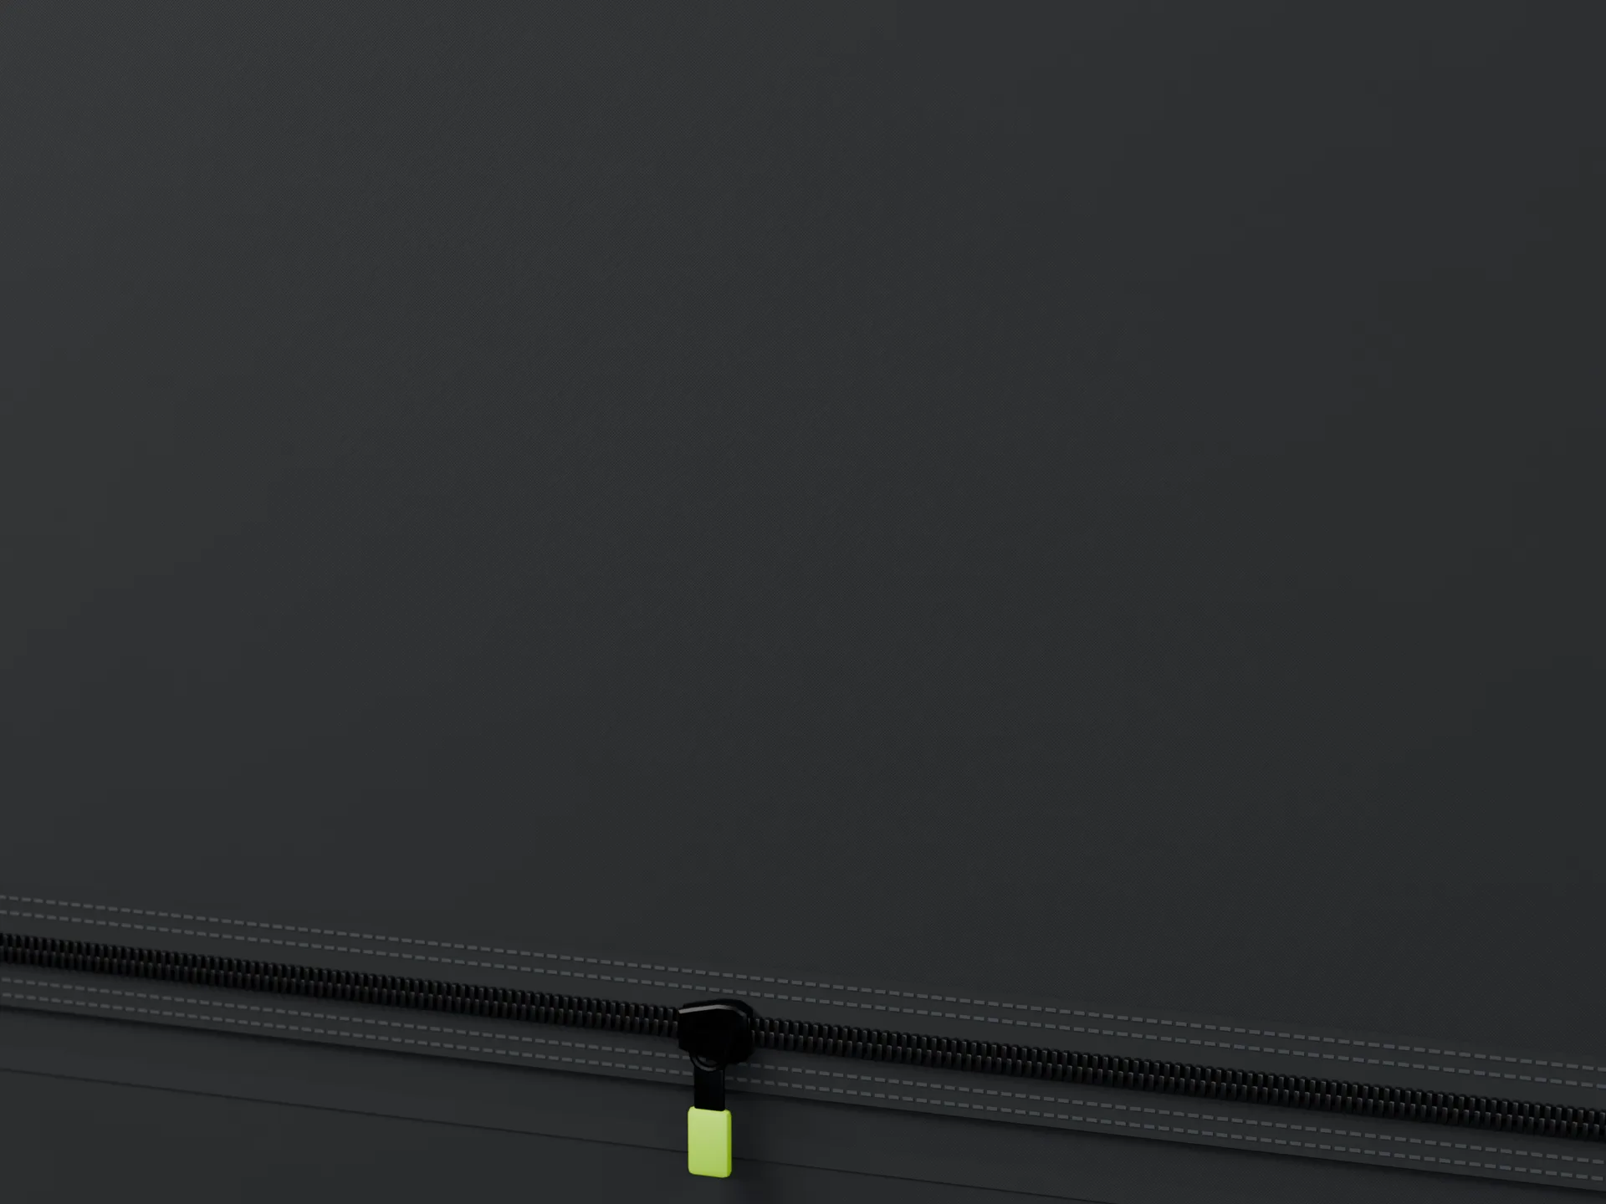
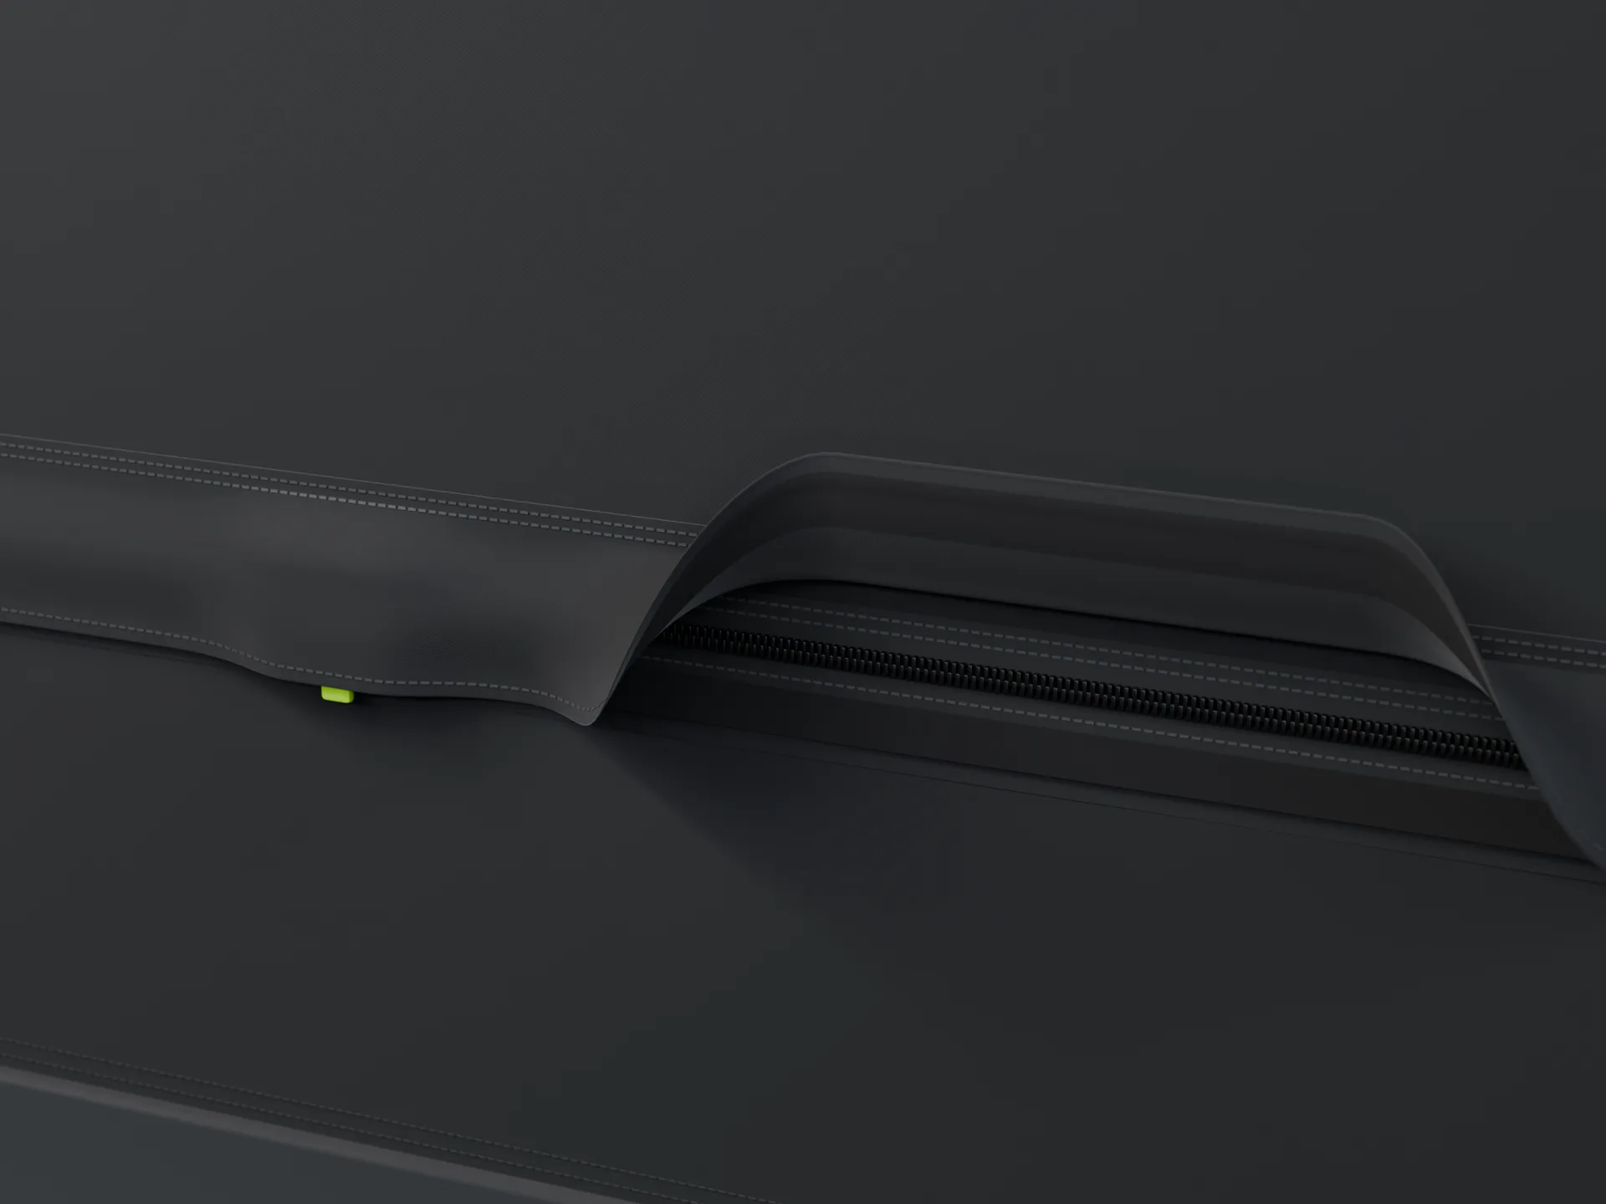
Illustrative: a drawing of the design, not a light-leak measurement. The real tests come with the first samples: a dark-room photograph with the tent's light at full power, and a light meter on the canopy with the tent dark and the room lit.
Build it out · see it and size it Modelled
Grow, stack or dry.
Pick a tent and what goes inside: one canopy, a deck, six tiers of seedlings, or one of four Jardin Dry fit-outs. See it, then see what it holds and what it takes to run.
3D render
Inside
Kitted out · pick everything, watch it run Modelled
Pick every part. Then watch it all work.
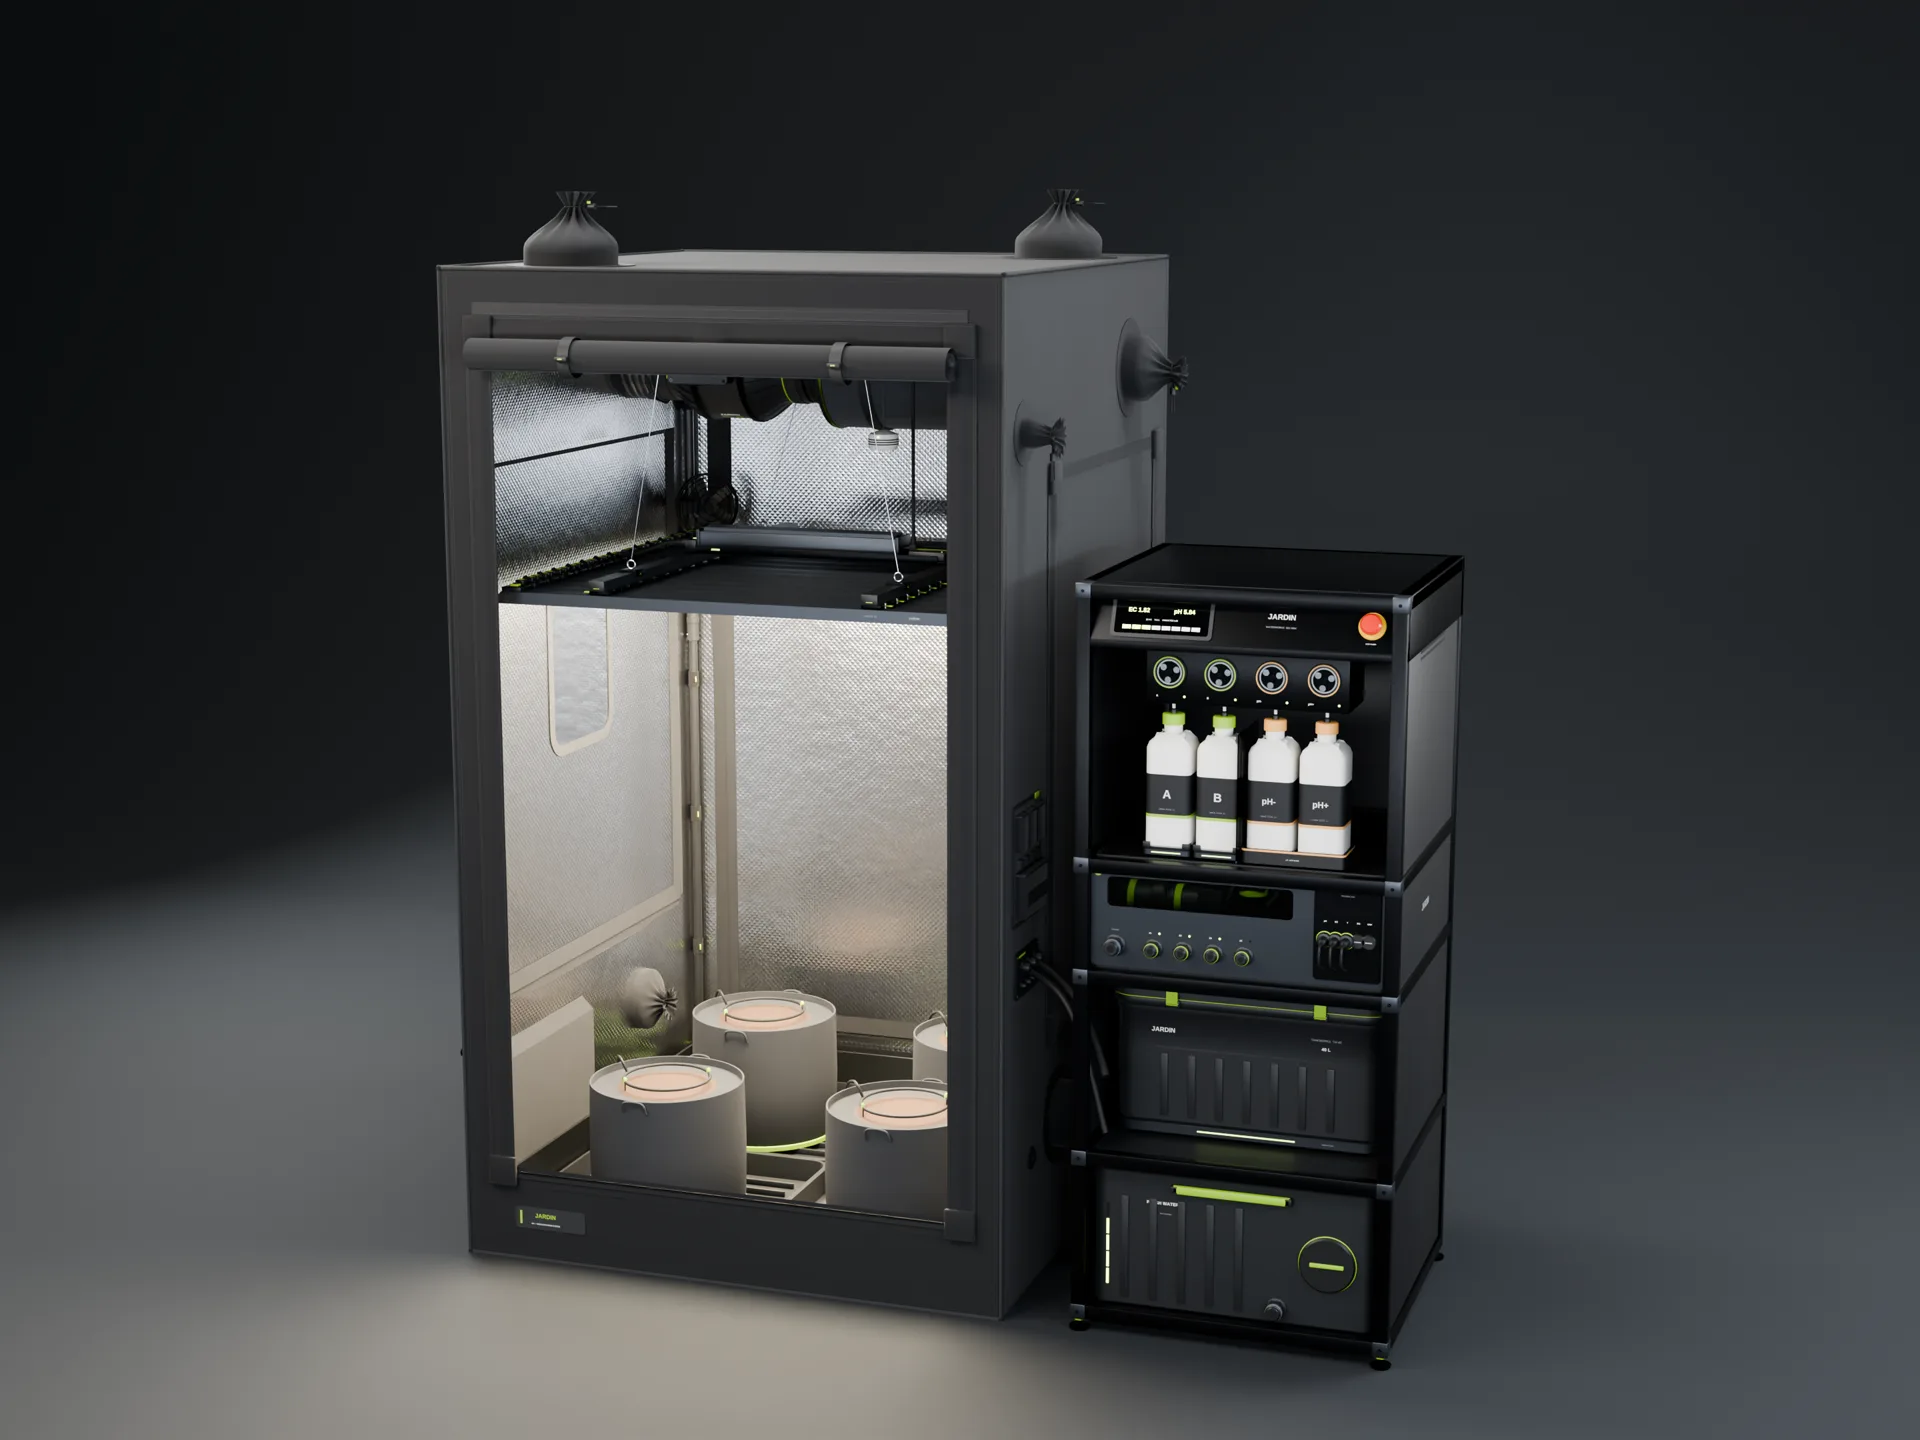
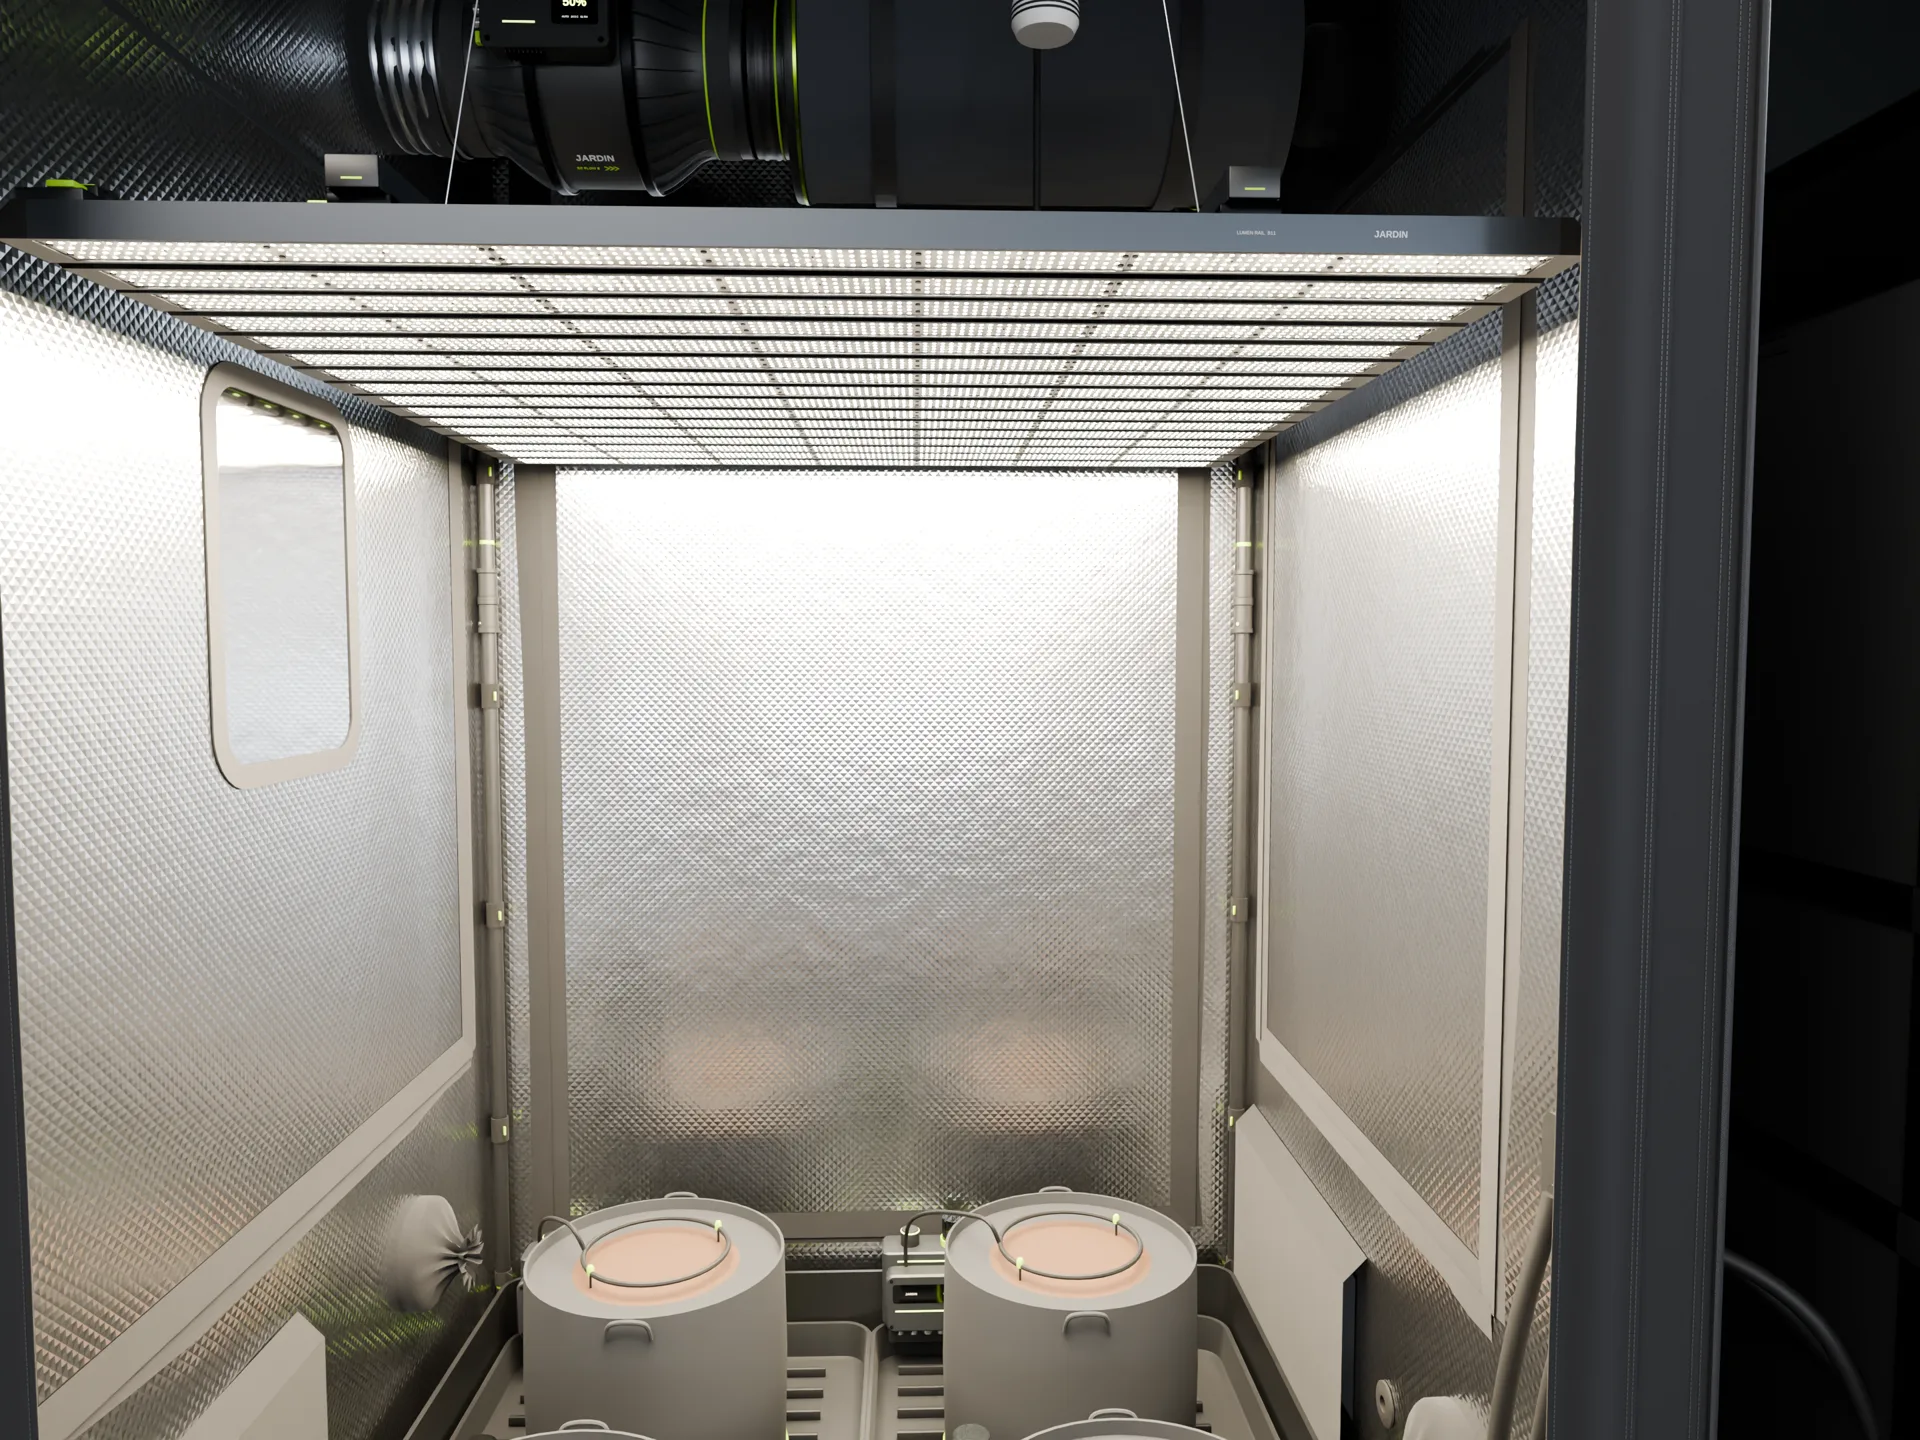
Everything at once: the J-series tent with its real ports, the Lumen Rail made for it, EC Flow exhausts and intakes, EC Breezes and Flow Jets, and WaterWorks root zones packed on the floor with the station outside the tent. Pick how you grow, then let it work out the best set-up, or add as many exhaust fans, intake fans, EC Breezes and Flow Jets as you like. Switch any of them off, change sizes, turn them down, swing them or hold them still, and open or close every vent. The canopy colours show how hard the air moves across it: purple is still air, green is the gentle movement plants like, orange is too much.
Exhaust out
How you grow
Fresh air in
Exhaust at night
Run-on after lights off
How many
Driver
still, under 0.1 m/slight
gentle, 0.3–1 m/sstrongtoo strongopen ventstreaks at half speed
Heat flowlight leaving the barslanding as heat: leaves, pot tops, floorwarm air rising off the fins, leaves and pots, carried to the exhausts
room air+4°F+8°F+13°F+20°F and up
0%of the canopy top in gentle air
0%of it in still air
0%in air that's too strong
0%under the canopy with air moving
–pressure
0CFM out the exhausts
0CFM pushed in by fans
0CFM the tent needs
0air changes a minute
–root zones on the floor
Heat
0heat in the tent
–at the canopy top
–at the top of the tent
–leaving by the exhausts
–of the heat goes out the exhausts; the rest through the walls
–CFM out to hold the canopy
–where the exhausts draw from
–of light landing on the leaves
–warm air off the light's fins and driver
–of light getting past the leaves to the pots and floor
–on the pot tops
–in the root zone, about
–µmol/m²/s at the canopy, about
0exhaust air over room
–under the canopy, round the stems
Humidity and the night, from the simulation engine
–relative humidity in the canopy air, lights on
–leaf vapour pressure deficit (VPD), lights on
–dew point of the tent air
–tent air pressure against the room, in pascals
–water the plants transpire, litres per hour
–average light at the canopy top
–of the light's photons land on the leaves and buds
–peak relative humidity after lights off
–after lights off the peak comes
–lowest margin above the dew point, overnight
0 open vent area for the air the exhausts pull
Add to the tent
Start from
Let it work it out · same model, many tries
In the tent · tap a part for its settings
Vents and ports · tap to open or close
Modelled: a coarse 3D sketch of the air, not a CFD simulation. The tent's inside is cut into cells of about 4 to 10 cm and the air and its heat are worked out together, step by step: each Breeze, Flow Jet or intake fan pushes the air at its outlet the way it points (and swings, if you set it to), the leaves slow the air in the top 35 cm of the canopy and the stems below it, warm air rises, and the air is kept from piling up or crossing the tent's walls. Each exhaust draws the air in over its whole carbon filter; open vents and spare ports share, by area, whatever the exhausts pull beyond the intake fans. Ports and vents are where the J-series tent model puts them. The read-outs, the maps and the best set-up come from a run of the same model settled over one full swing of the fans, so the same set-up always reads the same. Fan air, the temperatures, the humidity and the night read-outs come from the Jardin simulation engine: the tent as two stacked bodies of air with its fans, filters, vents, light and plants, all on estimated inputs (no Jardin hardware has been measured yet). The 3D picture of where the heat sits is scaled to its canopy-air and top-of-tent temperatures. "CFM the tent needs" is the exhaust flow that holds the canopy at the temperature you set (never under one air change a minute), from the same engine; our ventilation guide has the rules of thumb behind it. All fan figures are design targets. Lumen figures are the kits' first-pass calculations; the HPS and CMH lines are typical figures for comparison.
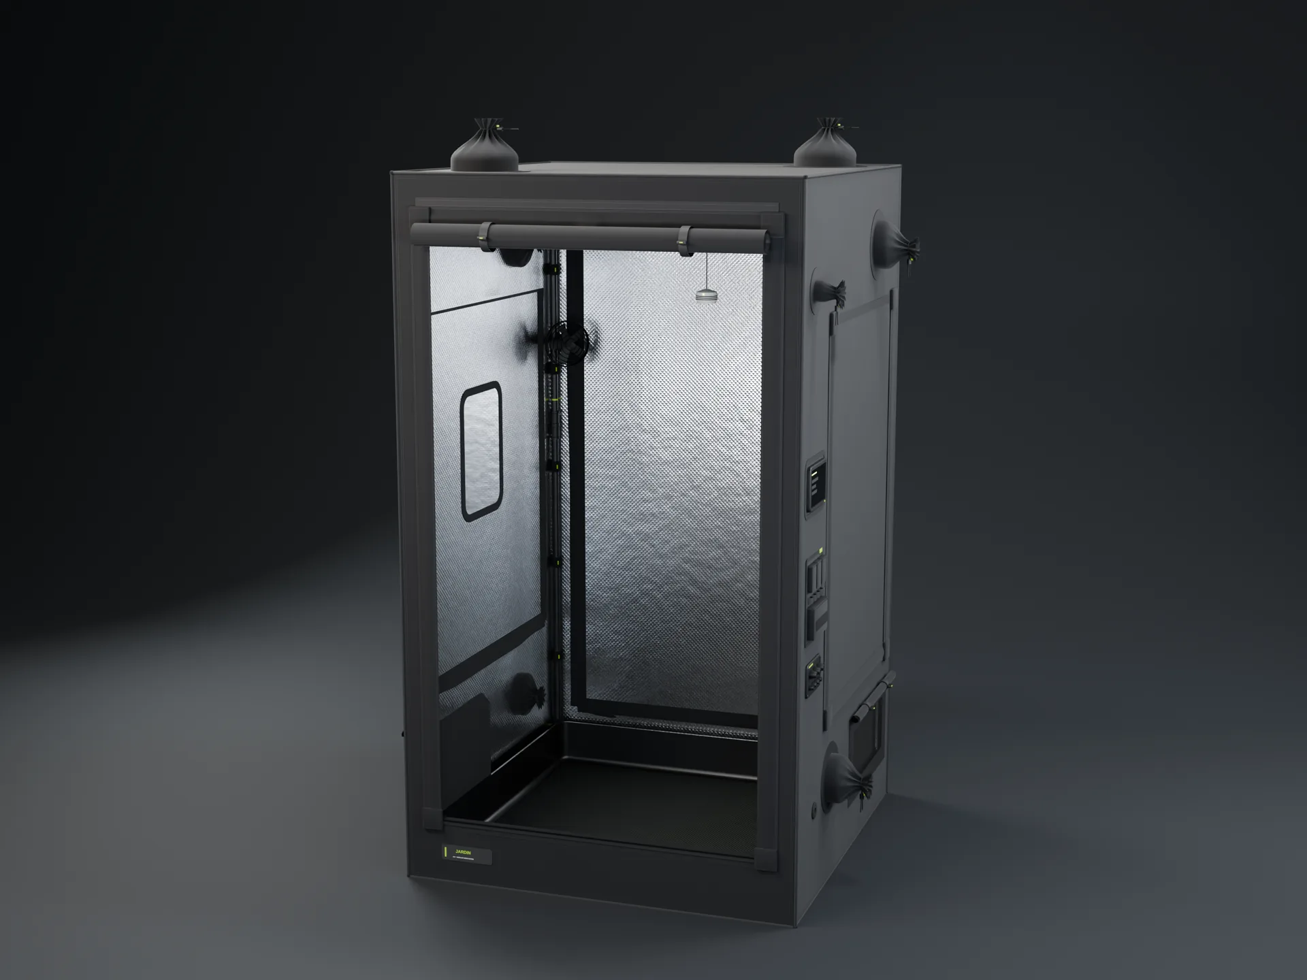
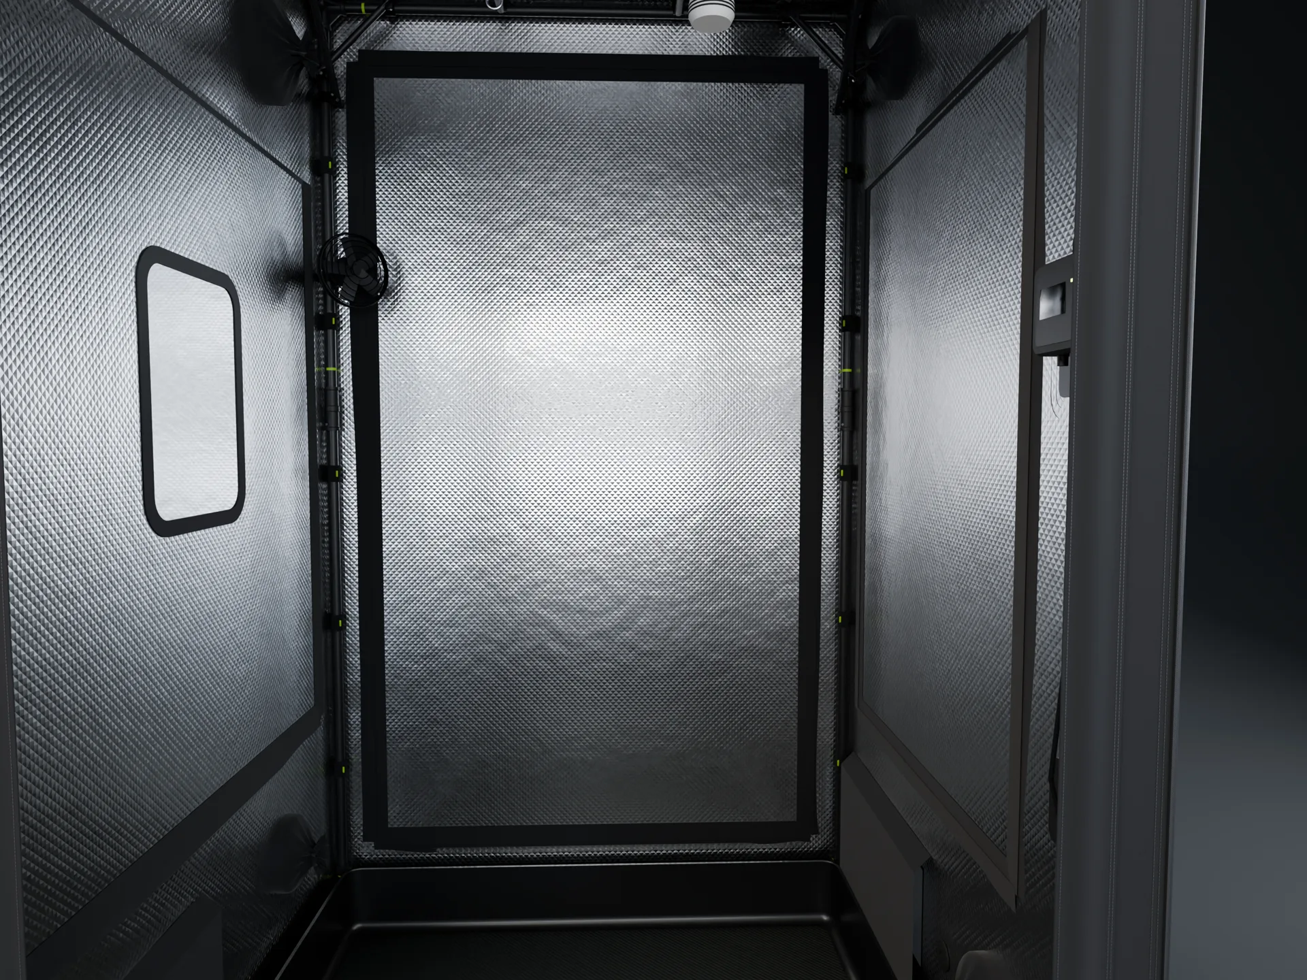
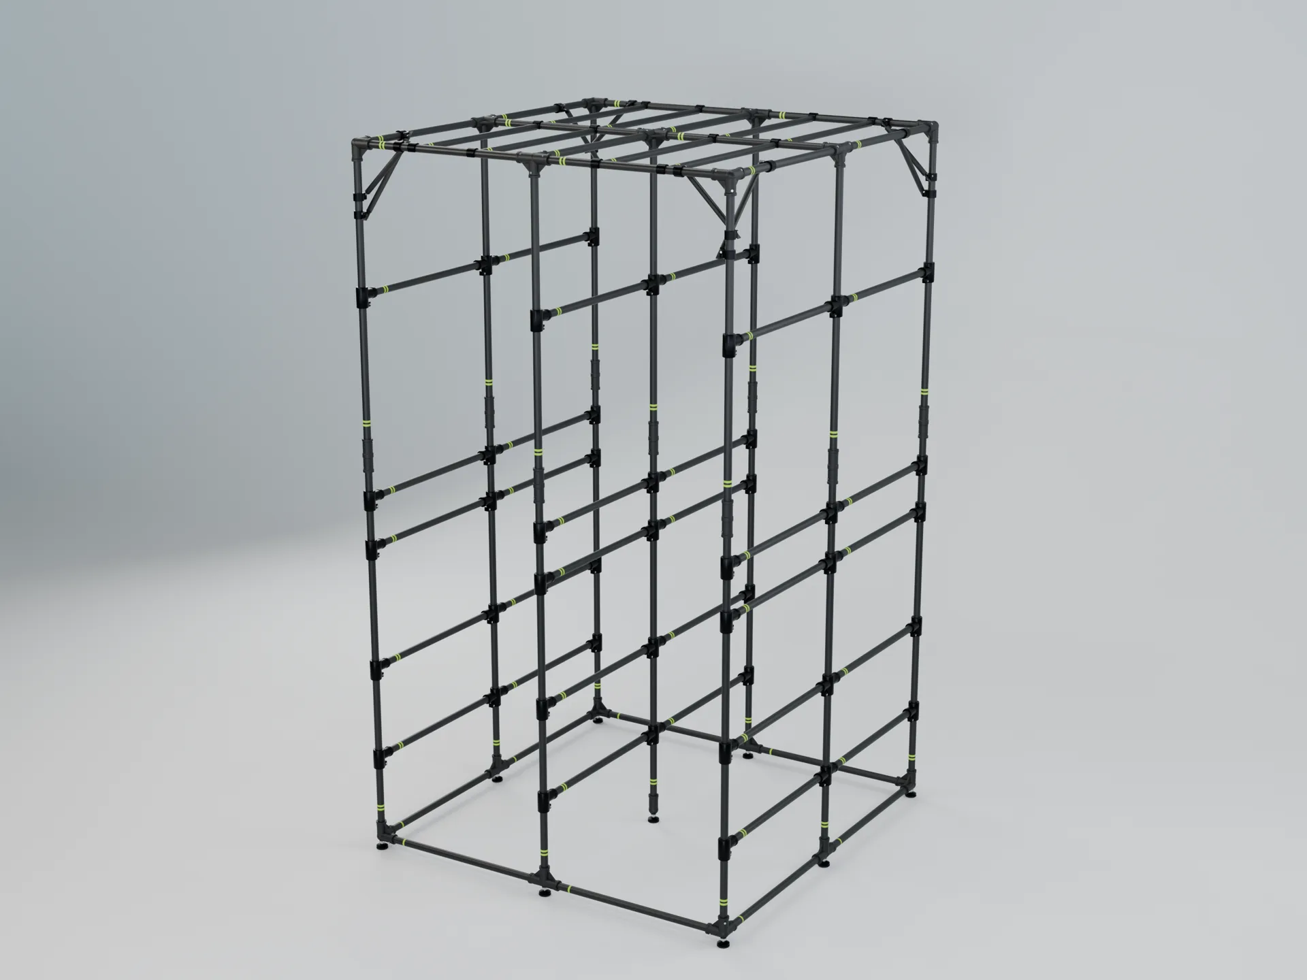
Every part, named · with its part number
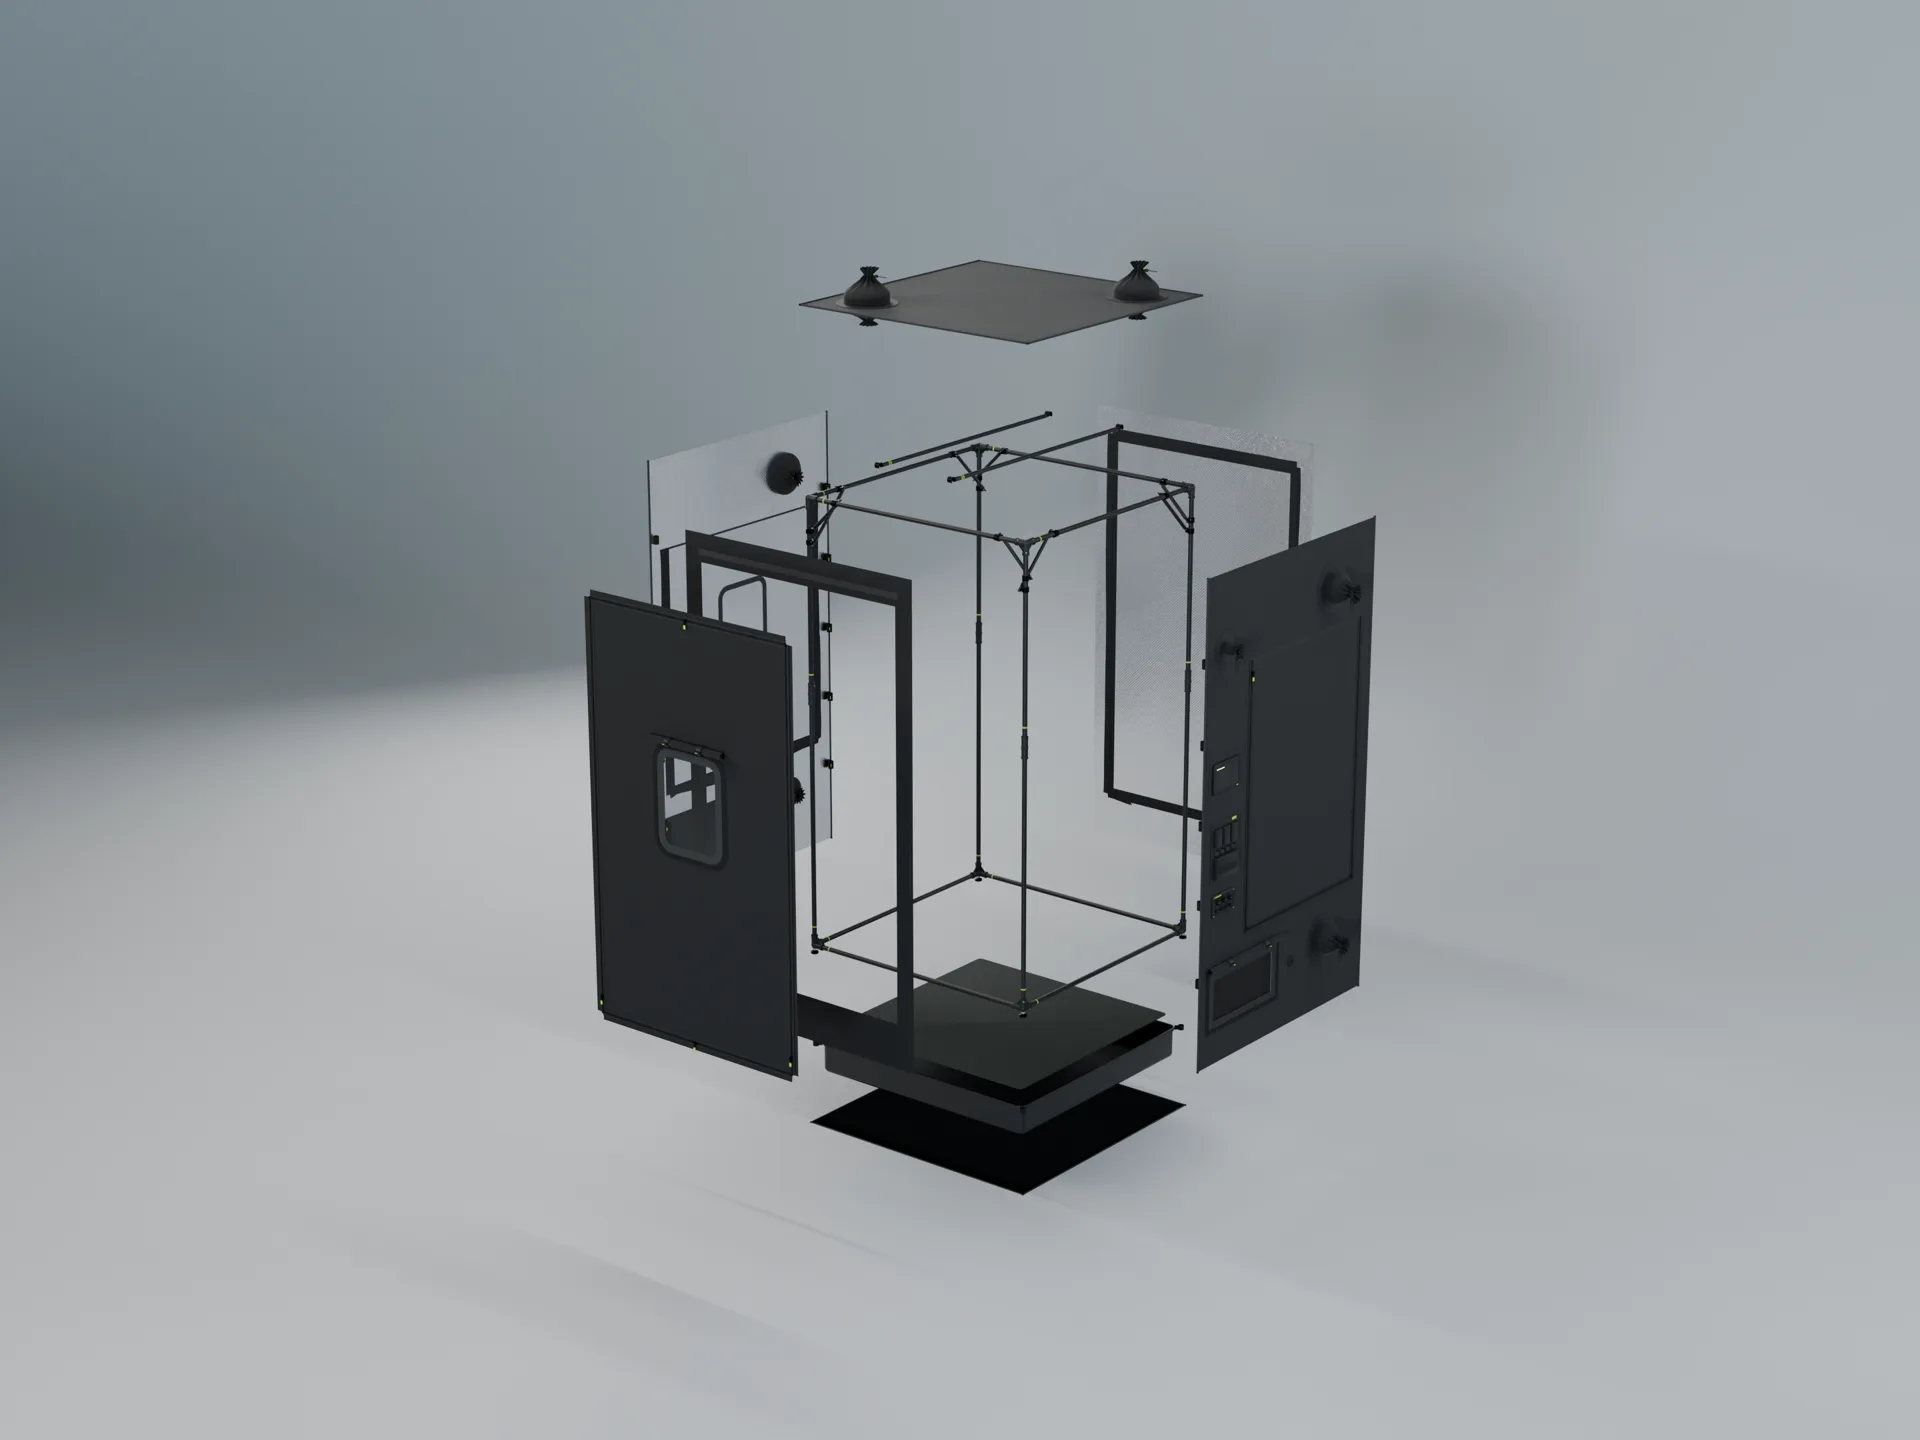
Opened up. Every piece labelled.
The labels come out of the 3D model with the part numbers the render was built from. Hover or tap a part, or take the tour.
The range
Nine sizes, one parts list.
The same poles, nodes, zippers, ports and floor in every size; bigger tents add a mid upright and a few connectors.
| Model | Nominal | Outside, mm (standard) | Doors + hatches | Duct / intake / cable ports | Poles | Made for |
|---|---|---|---|---|---|---|
| J22 | 2 x 2 ft | 640 × 640 × 2160 | 2 + 1 | 3 / 2 / 4 | 16 | Compact, propagation, experiments |
| J24 | 2 x 4 ft | 640 × 1240 × 2160 | 2 + 2 | 5 / 2 / 4 | 16 | Narrow footprint, door on the 2 ft face |
| J33 | 3 x 3 ft | 940 × 940 × 2160 | 2 + 2 | 5 / 2 / 4 | 16 | Compact square |
| J42 | 4 x 2 ft | 1240 × 640 × 2160 | 2 + 1 | 3 / 2 / 4 | 16 | Shallow, door on the 4 ft face |
| J44 | 4 x 4 ft | 1240 × 1240 × 2160 | 2 + 2 | 6 / 2 / 4 | 16 | Reference product |
| J55 | 5 x 5 ft | 1540 × 1540 × 2160 | 2 + 2 | 6 / 2 / 4 | 16 | Larger square |
| J48 | 8 x 4 ft | 2440 × 1240 × 2160 | 4 + 2 | 6 / 2 / 4 | 25 | Large rectangular, door on the 8 ft face |
| J510 | 10 x 5 ft | 3040 × 1540 × 2160 | 4 + 2 | 6 / 2 / 4 | 25 | Extended rectangular, door on the 10 ft face |
| J88 | 8 x 8 ft | 2440 × 2440 × 2160 | 4 + 2 | 6 / 2 / 4 | 36 | Large room |
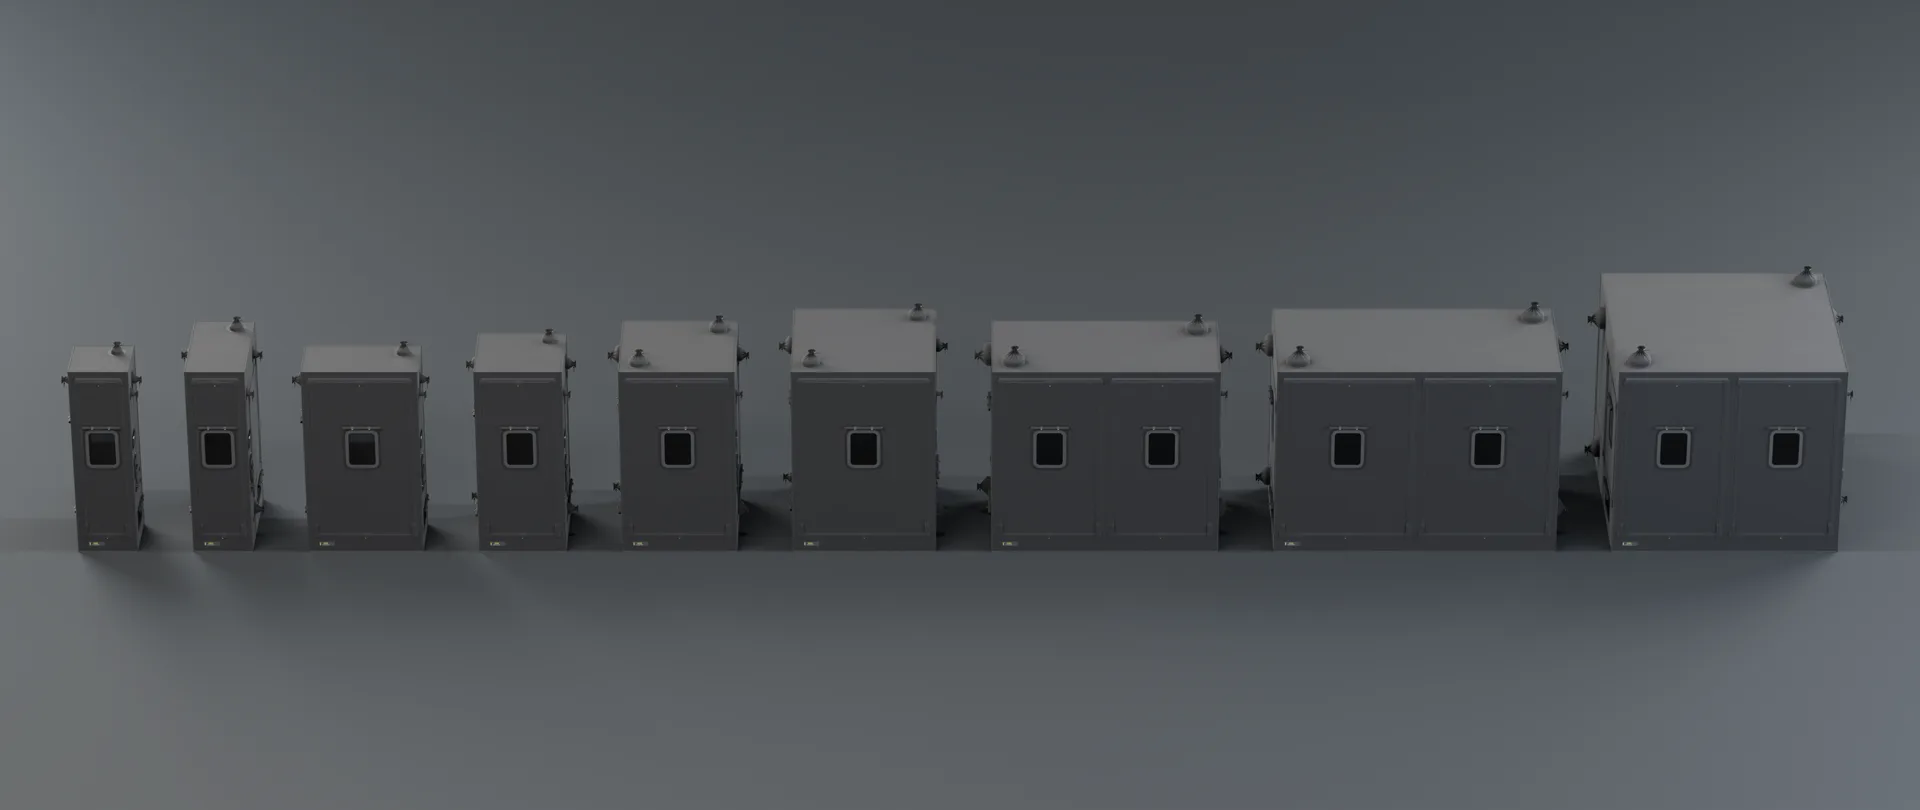 The family
Why it's built this way
Decisions you can see.
Six choices in the drawings, and the reason for each.
01
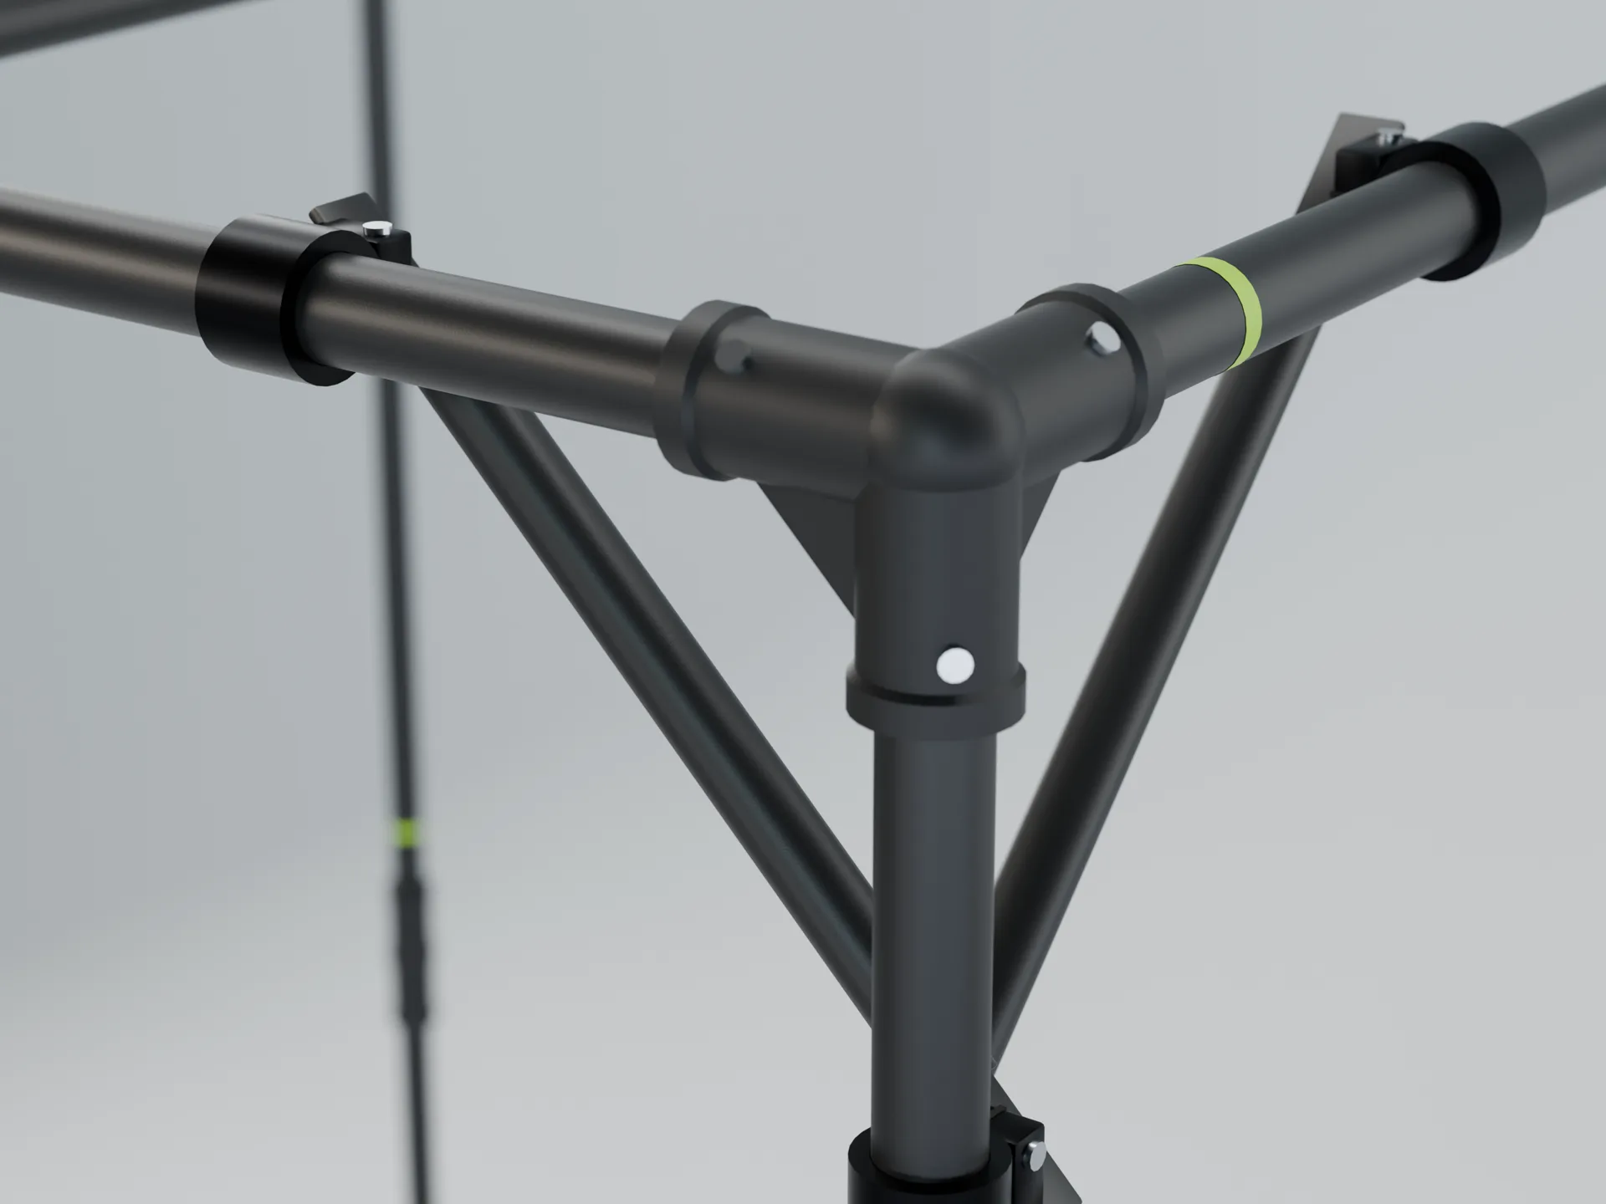
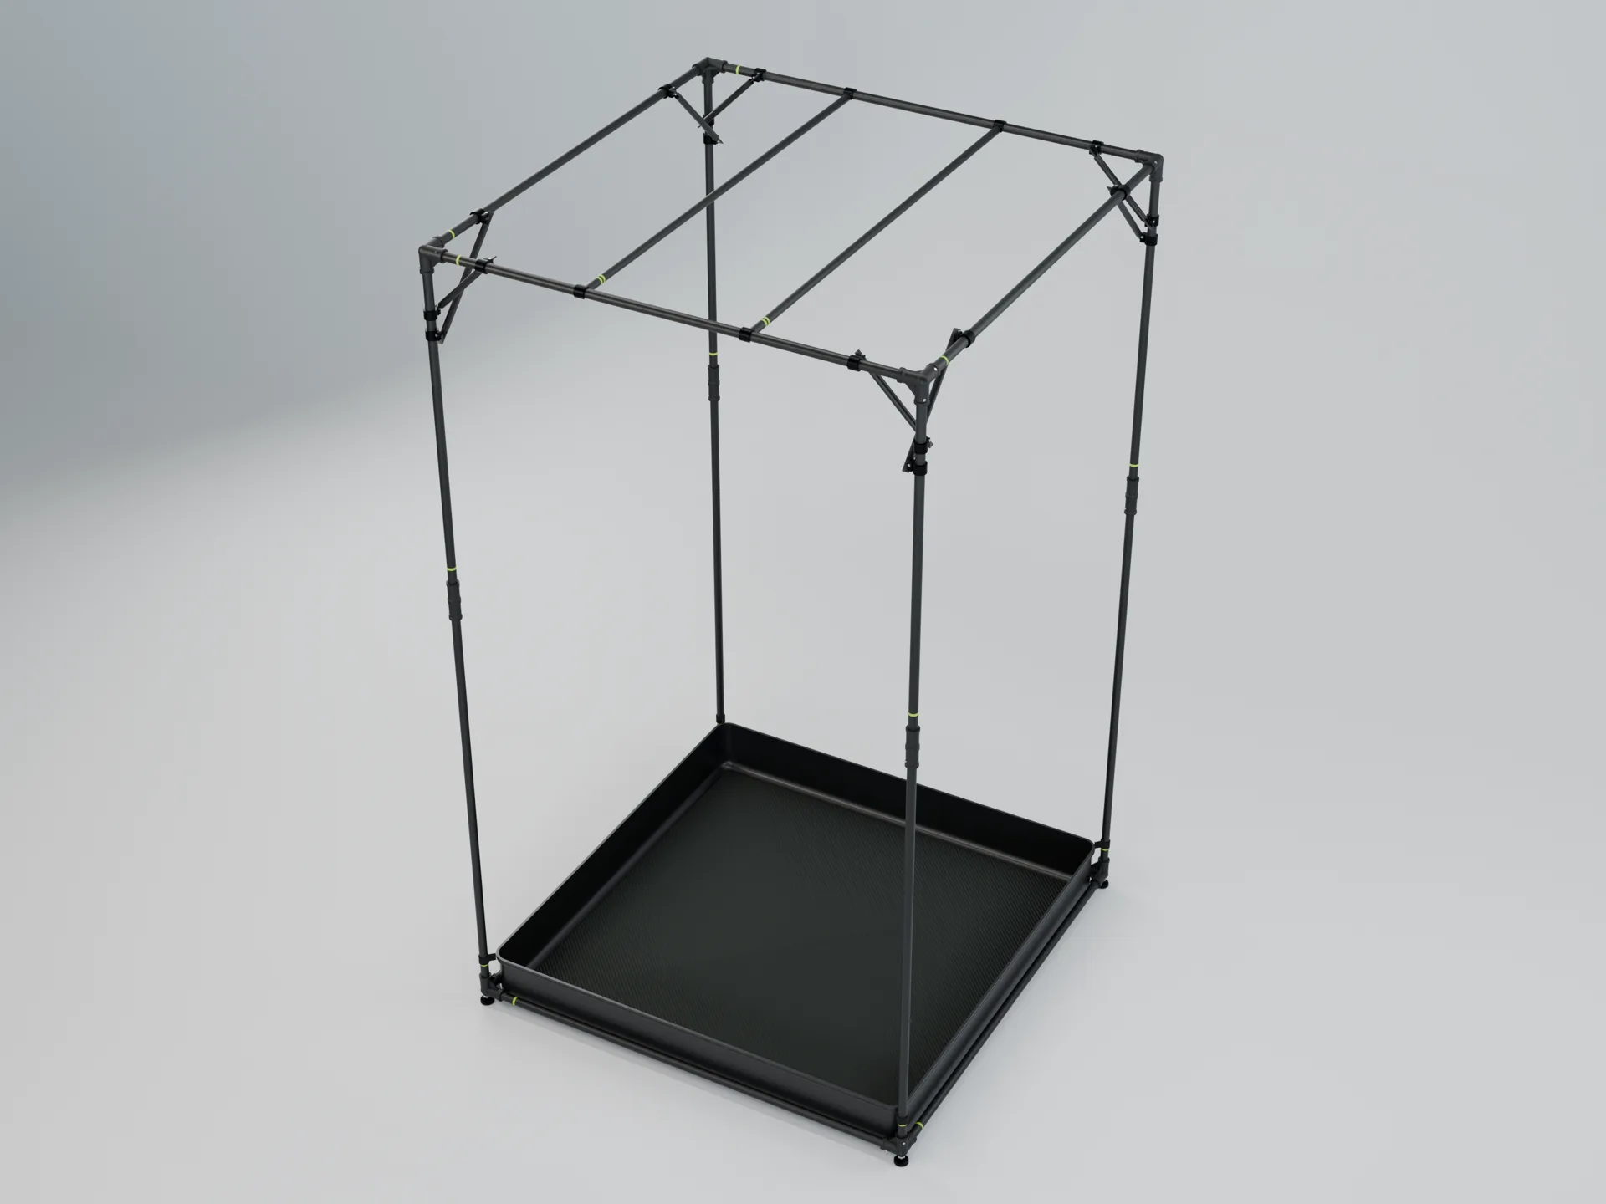
Moulded nodes, stock poles
Every corner and junction is a moulded node generated from the directions it has to join, with gussets and snap buttons. The poles are stock lengths with ID bands, so a spare is a spare for every size.
02
Comes apart the way it goes together
Frame, shell panels, doors, ports and floor are separate parts with their own part numbers. Replace a door, not a tent.
03
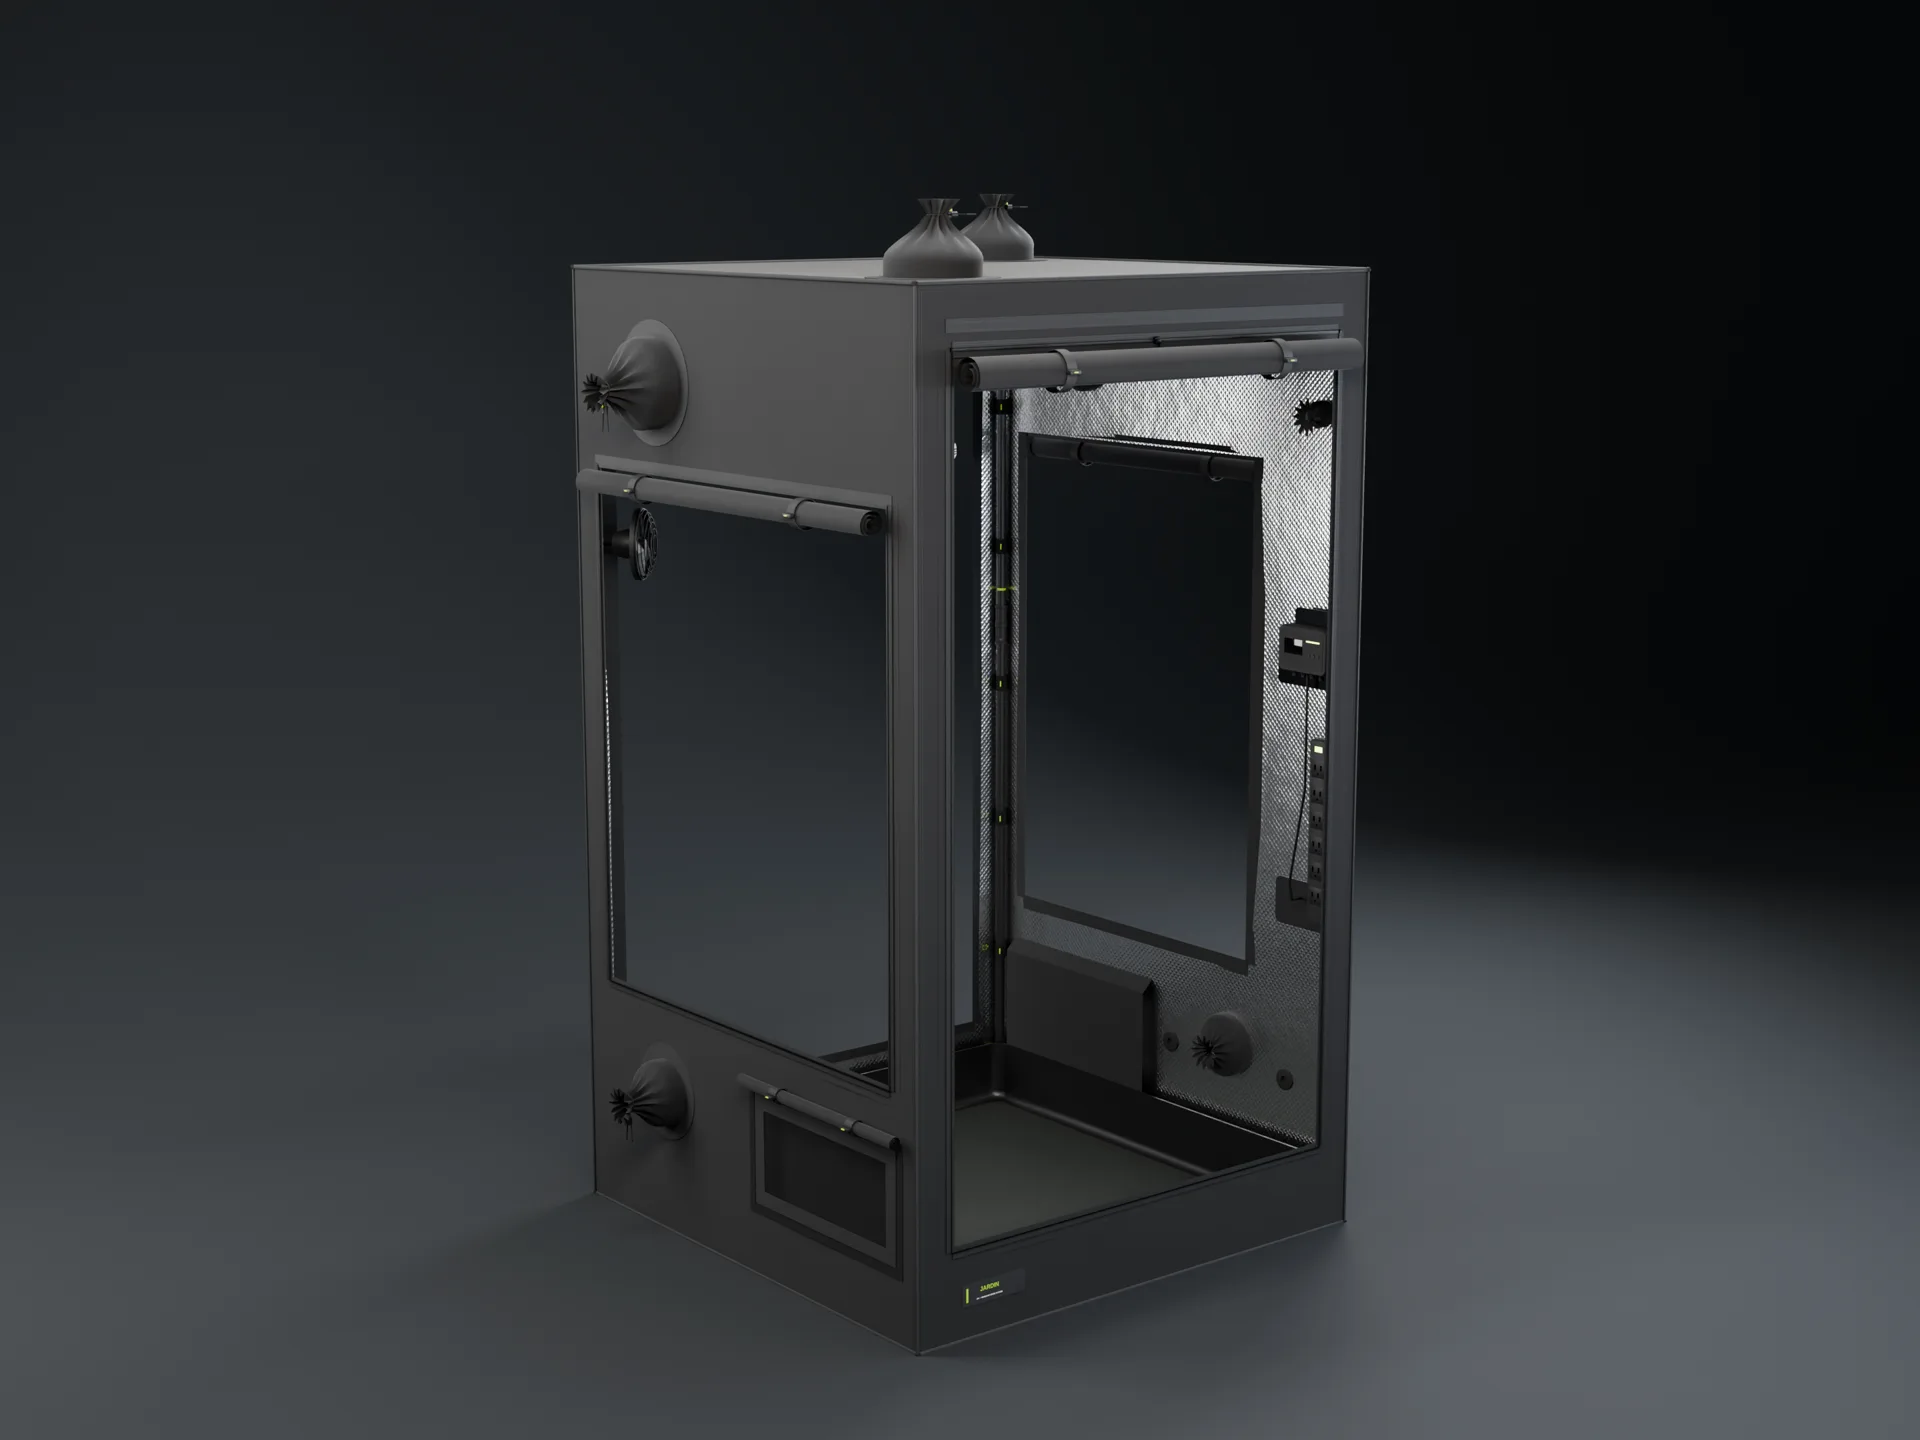
Reach in from the side
A hatch on each side between the port bands, on one U-shaped zipper, so you can reach the back of the canopy without walking round. Doors front and back are full height, one leaf each.
04
A floor that holds a spill
A removable bathtub tray with corner retainers and a mat; the reinforced sizes get a rigid spill tray with a drain.
05
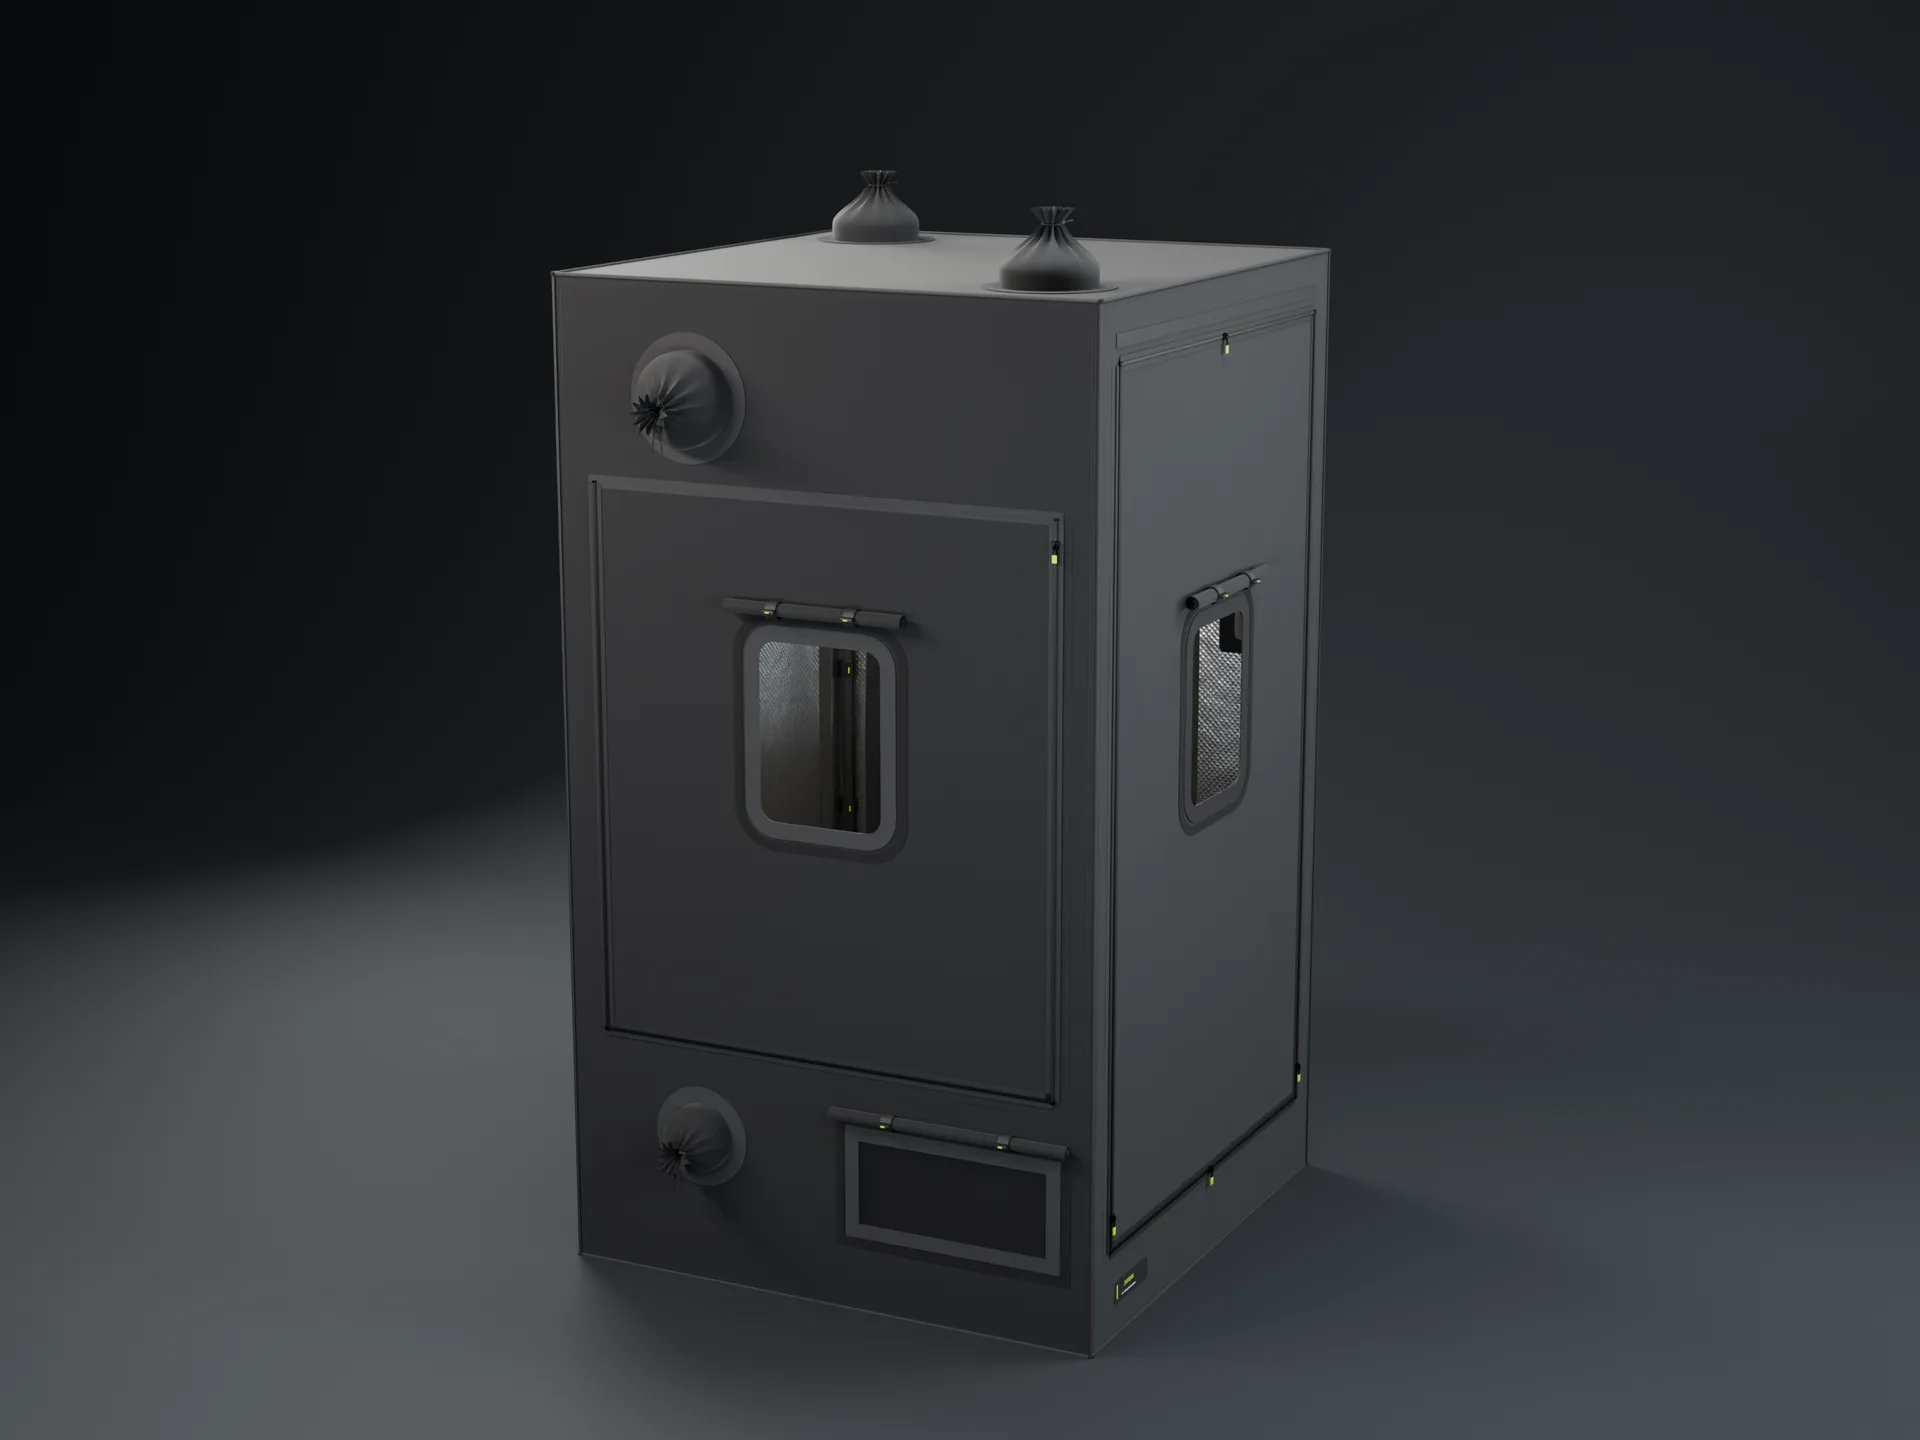
Ports where the gear goes
Duct ports high and low on both sides and in the roof, double-cuffed with a drawcord; passive intakes with mesh and a light baffle; a cable panel and grommets.

06
Dry it in the same footprint
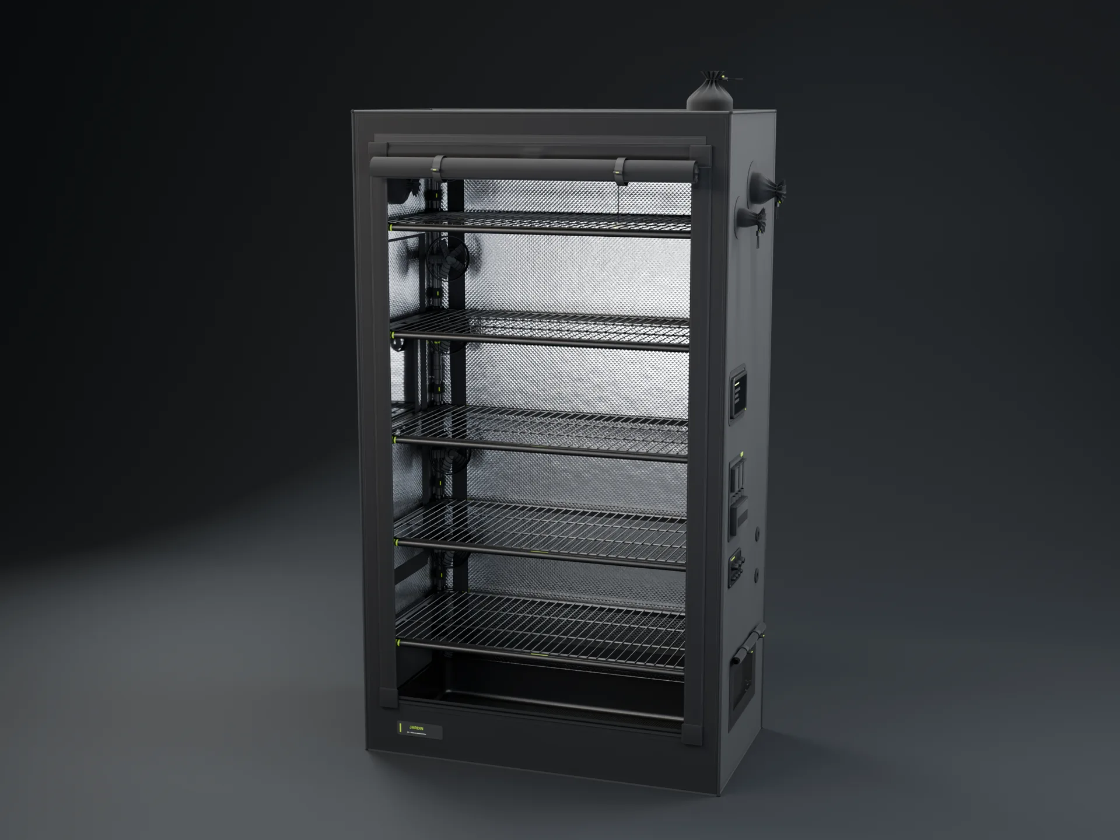
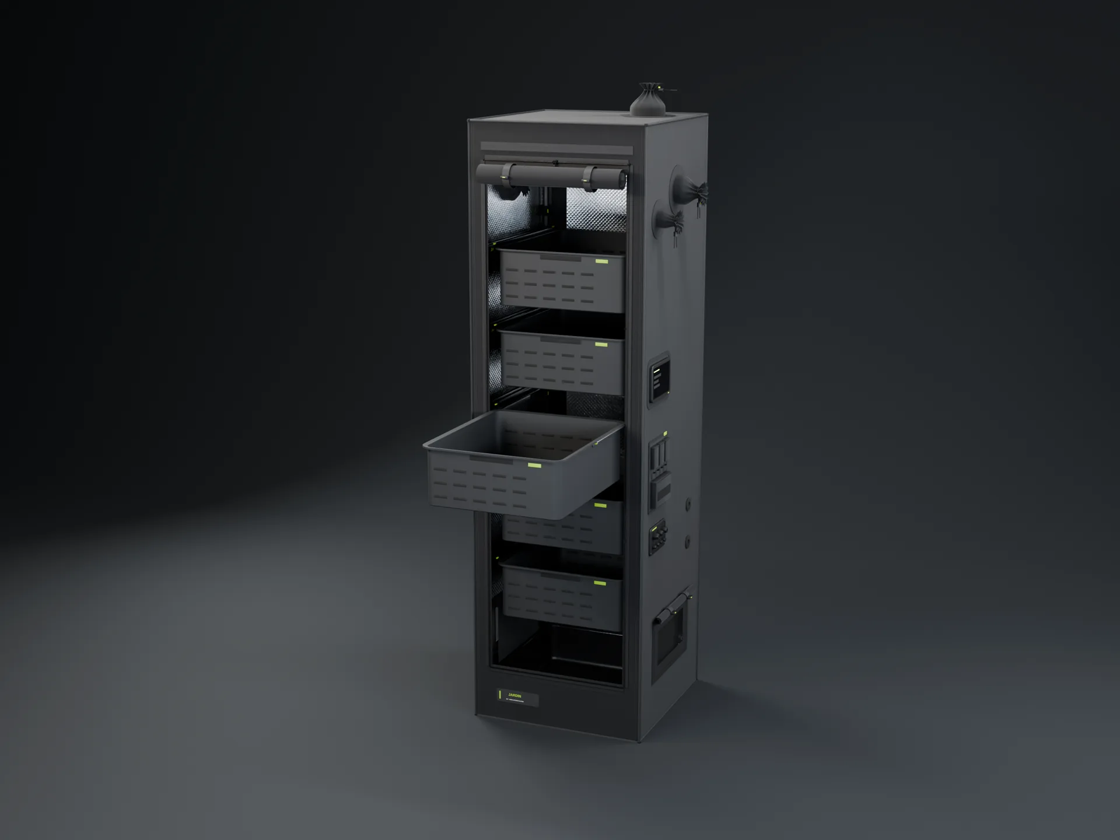
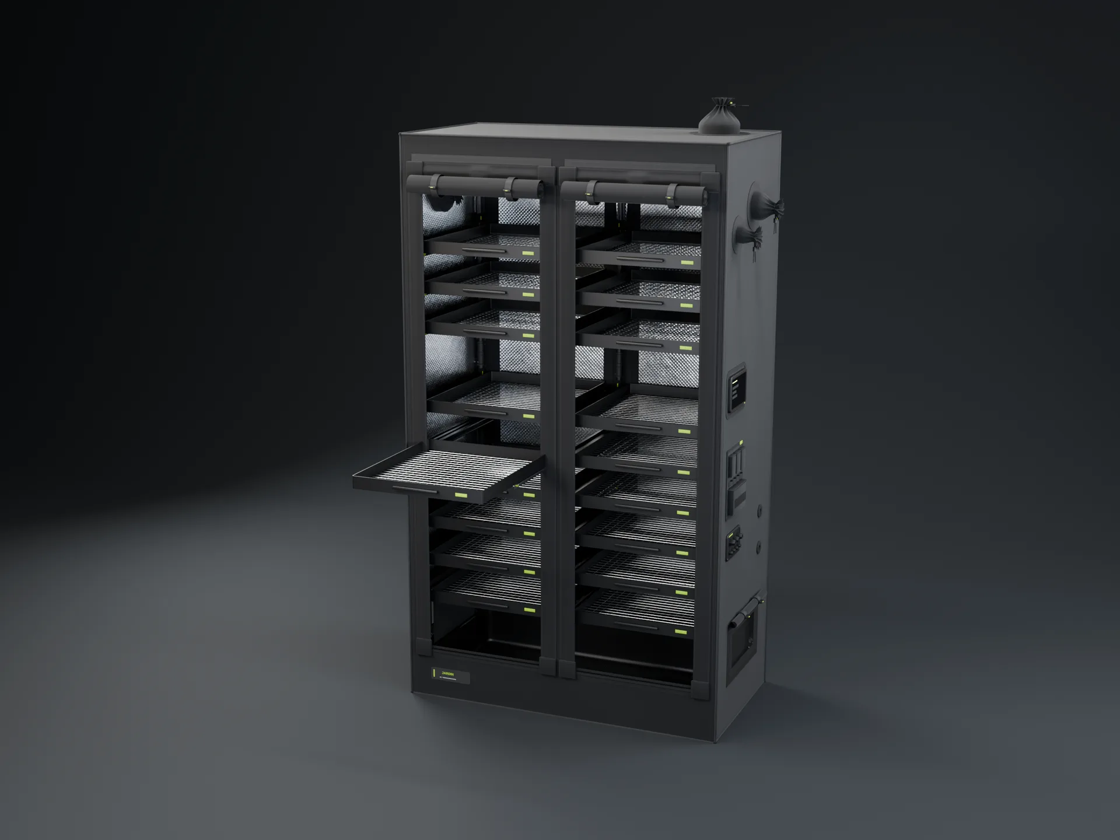
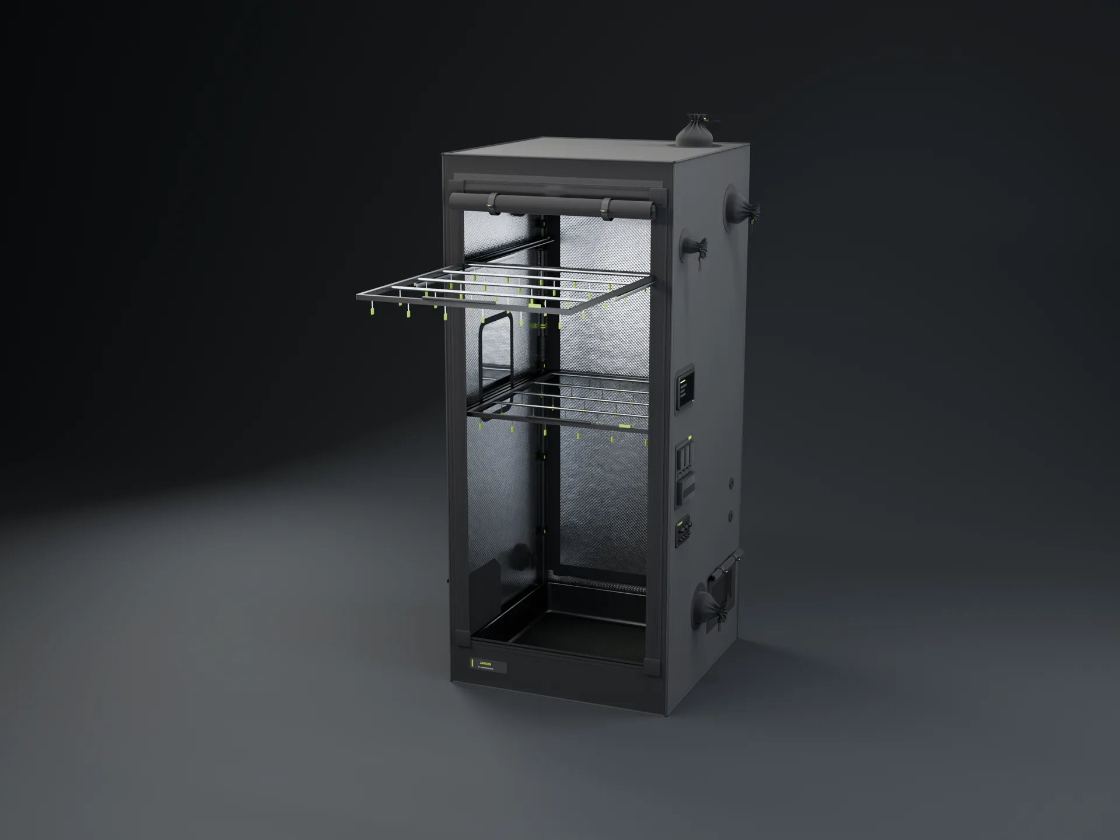
Jardin Dry turns the frame into a drying room: pull-out mesh trays, hang frames and cure bins, front half out the front door, rear half out the back.
Gallery · tap for full size
Look closer.
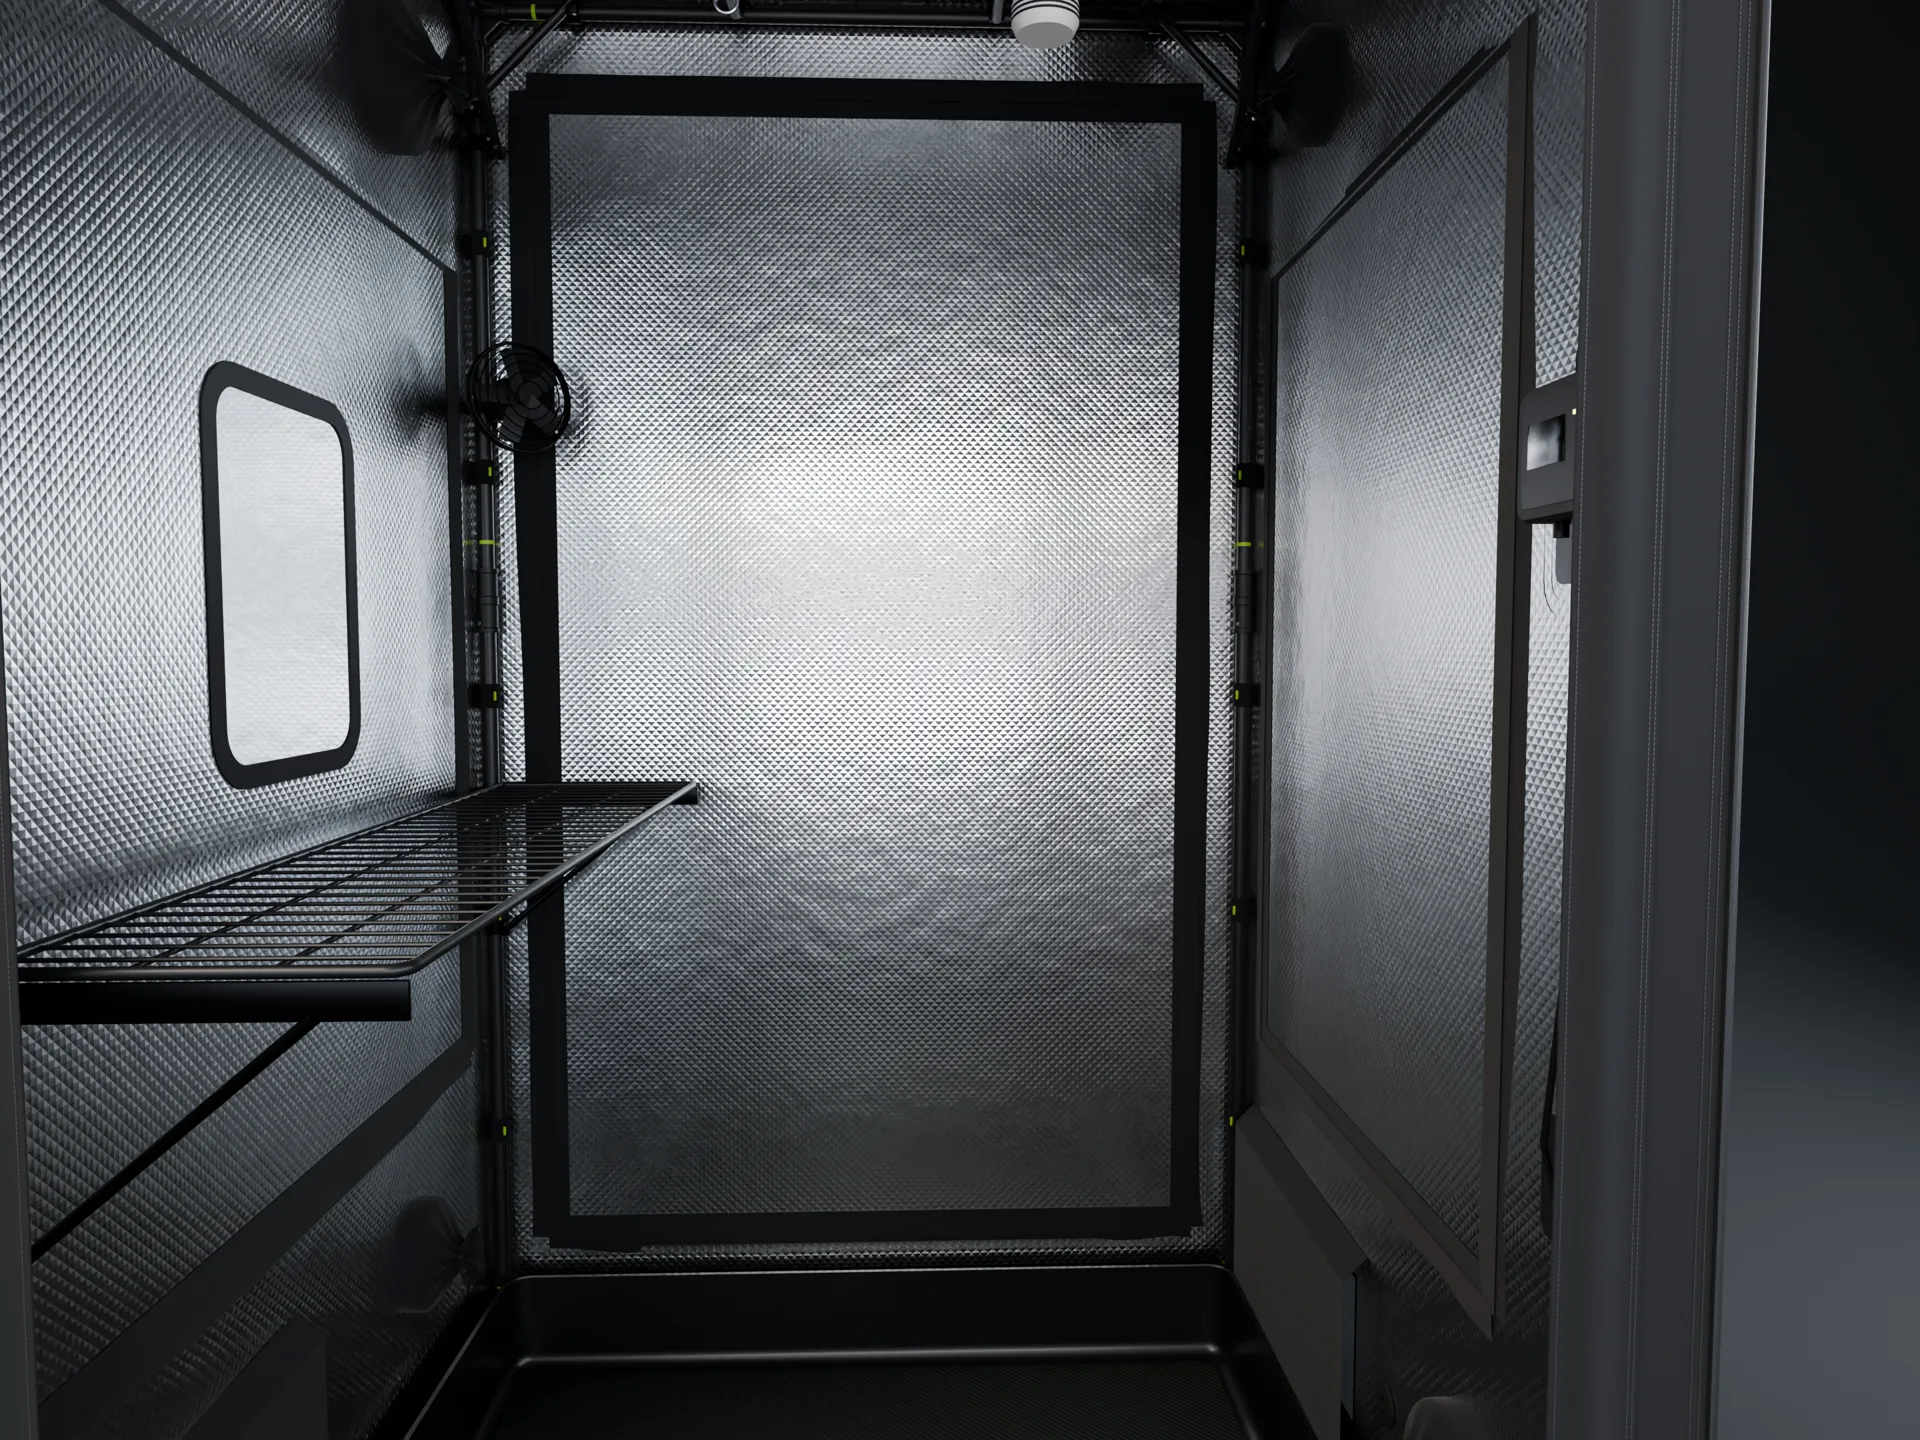
Every render whole, at its own shape. Concept art from the design files, not product photos.
Specs · design targets Designed
The numbers, labelled for what they are.
Dimensions come from the drawings. Load, seam strength, zipper cycles and light leakage are tests for the first samples.
What's done
- Fully engineered. Nine sizes and four heights, every one drawn and specified: frame, fabric panels with every cut-out, doors, ports and floor, with a full parts list for each of the 36 combinations.
- Checked by rule. Stock poles only, socket counts, ports clear of each other and every opening, access on at least two walls.
What the money buys
- Node moulds and a sample run. Connector tooling, cut-and-sew patterns, and samples in every size.
- Testing. Load, seams, zipper cycles and a dark-room light-leak test.
- Only if the goal and its reservations are met. If not, every deposit comes back.
Founding Members · first in line
Help take the J-series from drawings to your room.
Reserve on Fund the Bay with a refundable deposit, or join the waitlist to follow the build.